
Search results for "Appointment" in Home Design Ideas

 Roy Sanborn
If you are looking for a Winnipesaukee water access property with great views and a guaranteed spot for your boat on the lake, then check this newly remodeled condo out! This open concept,two bedroom unit has beautiful new hardwood floors, carpet, and paint, a well appointed kitchen with new appliances, a living room with cathedral ceilings, and a large deck with awning overlooking Paugus Bay.
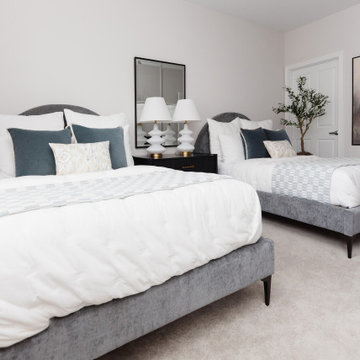
 Flourish Interiors by Vanessa C Smith
Our Contemporary Condo project features a well appointed guest bedroom, complete with modern paintings and sculpture. We love the blue palette and luxury bedding that make this space feel like a peaceful haven.
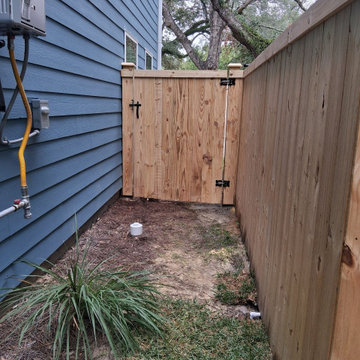
 Superior Fence and Rail
6'H Charleston w/ Cap & Trim
4ft SS Gate
Cost depends on the size of your project. Call us to set up an appointment for a free on-site estimate.
Find the right local pro for your project
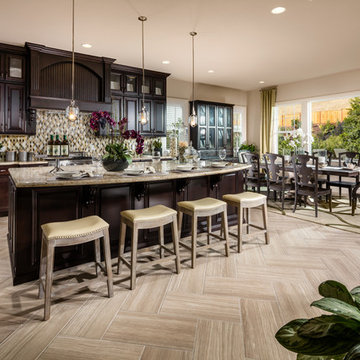
 Dahlin Group Architecture Planning
A seamless integration of indoor and outdoor space is a theme of these impressive homes. Pocketing multislide doors combined with continuous ceiling and flooring treatments, integrate the great rooms and the covered outdoor living space. Centrally-located loft spaces on the second level provide additional family gathering space. Well-appointed master suites offer spacious indoor/outdoor living combined with the covered deck that overlooks the backyard to the rolling hills beyond.
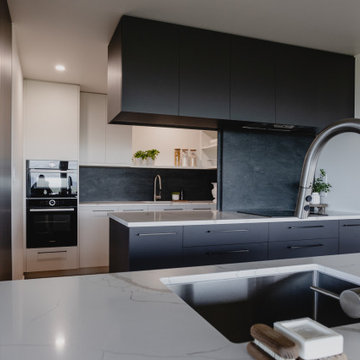
 Beaver Kitchens
This stylish Cinder grey and Alabaster white kitchen's clever sliding backsplash panel opens to give the owners extra access and more natural light to their well-appointed scullery. The natural texture of the Florim Noir porcelain on the backsplash and beautiful dark veining in the Trendstone Cala Quartz benchtop add so much interest to the space.

 The Mavins Group, Susan Devaney, Realtor
Designed with professional chefs in mind, a state-of-the-art Leonardis kitchen offers iconic appointments for gourmet dining at home, such as granite countertops, a center island and stainless steel appliances from Viking, Sub-Zero, and Miele.
Weichert, Realtors®, Capital Properties & Estates, Floorplanonline

 Brad Cox, Architect, Inc.
A view of the new attached Accessory Dwelling Unit (ADU) as seen from the well-appointed kitchen.
Small tuscan open concept medium tone wood floor, brown floor and vaulted ceiling living room photo in San Francisco with beige walls and a wall-mounted tv
Small tuscan open concept medium tone wood floor, brown floor and vaulted ceiling living room photo in San Francisco with beige walls and a wall-mounted tv

Sponsored
Plain City, OH

The Creative Kitchen Company
Columbus Area Kitchen Remodeling and Refacing Professional
 The Homeowners Helper LLC
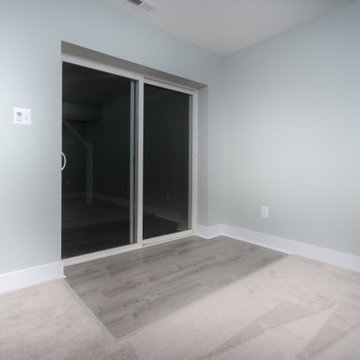
Experience the seamless fusion of functionality and style in our latest project, the Jefferson Basement Finishing. From the spacious office and play area to the well-appointed Bedroom, bathroom and versatile recreation space, every detail was meticulously crafted to meet the unique needs and preferences of our clients. With personalized finishes and quality craftsmanship, this renovation reflects our commitment to creating spaces that enhance daily living and foster joy. Explore the intersection of comfort and quality with The Homeowners Helper.
 The Design Gallery
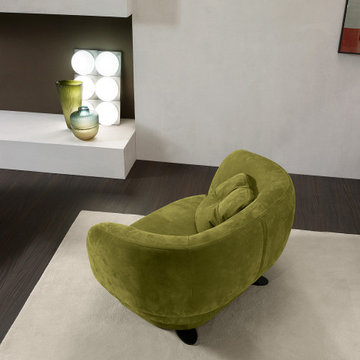
True beauty is that created by the mind and made with the hands. Style, uniqueness, research, tradition, innovation, in an all-Italian setting. This is Prianera. Prianera begins as a dream, a dream that started from Forlì and arrived in the best showrooms in the world. Design, style and manual workmanship are fundamental for Prianera, and that is why the Italian tradition is and will always be an essential value of the brand.
Visit our showroom today by booking your appointment on www.the-design.gallery
#prianera #madeinitaly #custommadefurniture #interiordesign #thedesigngalleryea #availableinkenya #bespokeliving #luxuryliving #boldsofas
 Brad Cox, Architect, Inc.
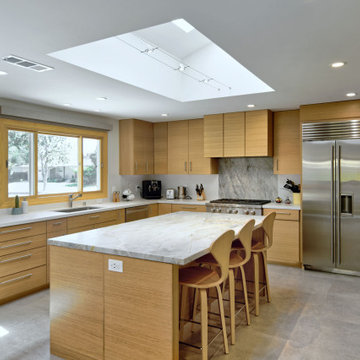
Thoughtful placement of appliances provide an efficient layout for the chef that also minimizes the potential busyness of this well-appointed kitchen. Delicate light fixtures beneath the skylight illuminate the island after the sun goes down.
 Lane Homes & Remodeling Inc.
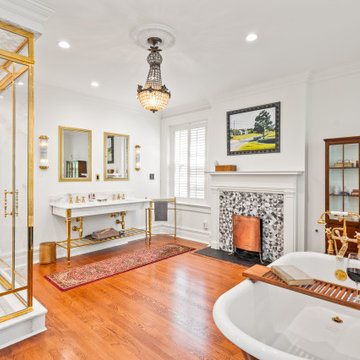
Historic Colonial Revival home built in 1925 needed a proper primary suite. Homeowners wanted a more open space that lives within the original period of the home. Two tiny closets and a wall were replaced by an elegant bath area appointed with luxury materials and fixtures.
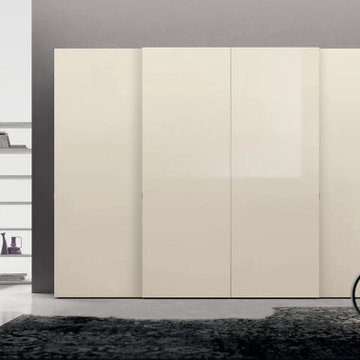 The Design Gallery
Vitality contemporary wardrobes and walk in wardrobes with new finishes and colours created to make each project unique and perfect, starting from the customization of the interior.
The accessories offer a new way of containing and exploiting space, giving the wardrobe a new look.
Let us design your wardrobes today by booking your appointment on www.the-design.gallery
We are located on 09 Parklands road, at Victoria courts on 2nd floor.
#colombinicasa #vitalitywardrobes #thedesigngalleryea #madeinitaly #availableinkenya #interiordesign #italianluxuryliving
 Lane Homes & Remodeling Inc.
Historic Colonial Revival home built in 1925 needed a proper primary suite. Homeowners wanted a more open space that lives within the original period of the home. Two tiny closets and a wall were replaced by an elegant bath area appointed with luxury materials and fixtures.
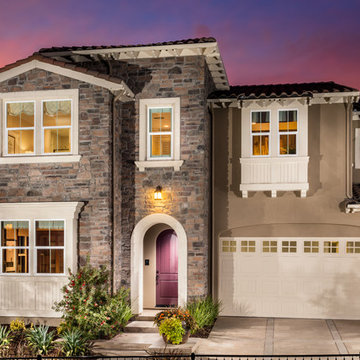 Dahlin Group Architecture Planning
A seamless integration of indoor and outdoor space is a theme of these impressive homes. Pocketing multislide doors combined with continuous ceiling and flooring treatments, integrate the great rooms and the covered outdoor living space. Centrally-located loft spaces on the second level provide additional family gathering space. Well-appointed master suites offer spacious indoor/outdoor living combined with the covered deck that overlooks the backyard to the rolling hills beyond.
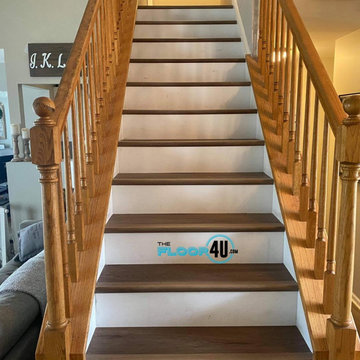
 The Floor 4 U
On the stairs of this Orland Park home, we installed COREtec Pro Plus Enhanced HD in Buckingham Oak with white risers. This matches the flooring they have throughout their entire home that we installed previously! Let us start your project today!
For a FREE estimate or for pricing details:
http://thefloor4u.com
855.535.6678
Monday-Friday 9am-5pm (or by appointment)
9614 Willow Lane, Mokena, IL 60448
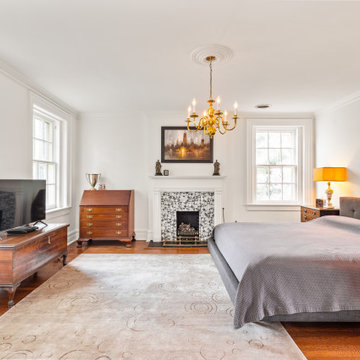 Lane Homes & Remodeling Inc.
Historic Colonial Revival home built in 1925 needed a proper primary suite. Homeowners wanted a more open space that lives within the original period of the home. Two tiny closets and a wall were replaced by an elegant bath area appointed with luxury materials and fixtures.
 Inde Kitchen Remodelers
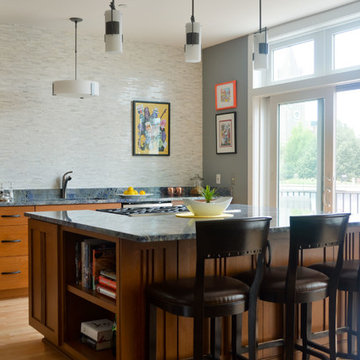
Inde was built and designed to bring your kitchen dream into reality. Our designers introduce you to our process, and begin offering advice and ideas for your space.
When you make an appointment, you are signing up for a 30 Minute, one-on-one session with a kitchen designer. No matter if you are just starting to think about remodeling, or have been day dreaming for years, we can help!



 Velocity Built, LLC
Large cottage master beige tile and pebble tile ceramic tile freestanding bathtub photo in Denver with flat-panel cabinets, medium tone wood cabinets, a one-piece toilet, beige walls, an undermount sink and granite countertops

 Lifestyle Solutions LLC
Example of a minimalist carpeted home theater design in DC Metro with a projector screen
216