
Search results for "Appointment" in Home Design Ideas
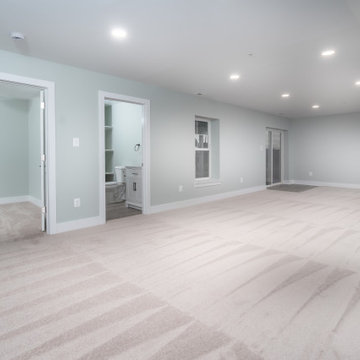
 The Homeowners Helper LLC
Experience the seamless fusion of functionality and style in our latest project, the Jefferson Basement Finishing. From the spacious office and play area to the well-appointed Bedroom, bathroom and versatile recreation space, every detail was meticulously crafted to meet the unique needs and preferences of our clients. With personalized finishes and quality craftsmanship, this renovation reflects our commitment to creating spaces that enhance daily living and foster joy. Explore the intersection of comfort and quality with The Homeowners Helper.

 User
Learn more about this home and our custom home offerings by booking an appointment with us at https://BrightLeafHomes.com/Build
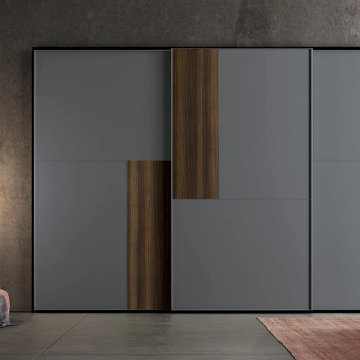
 The Design Gallery
Vitality contemporary wardrobes and walk in wardrobes with new finishes and colours created to make each project unique and perfect, starting from the customization of the interior.
The accessories offer a new way of containing and exploiting space, giving the wardrobe a new look.
Let us design your wardrobes today by booking your appointment on www.the-design.gallery
We are located on 09 Parklands road, at Victoria courts on 2nd floor.
#colombinicasa #vitalitywardrobes #thedesigngalleryea #madeinitaly #availableinkenya #interiordesign #italianluxuryliving
Find the right local pro for your project
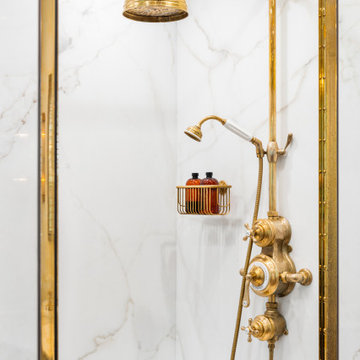
 Lane Homes & Remodeling Inc.
Historic Colonial Revival home built in 1925 needed a proper primary suite. Homeowners wanted a more open space that lives within the original period of the home. Two tiny closets and a wall were replaced by an elegant bath area appointed with luxury materials and fixtures.
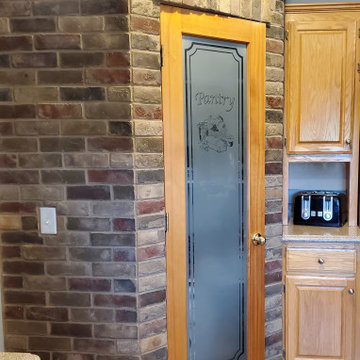
 Kitchen Refresh
GET IN THE QUEUE
Our locations are getting booked out - if you have a certain project timeline in mind, please contact us today to get your project in the queue. Find the location serving your area and book your appointment TODAY: https://bit.ly/2PJudVL.
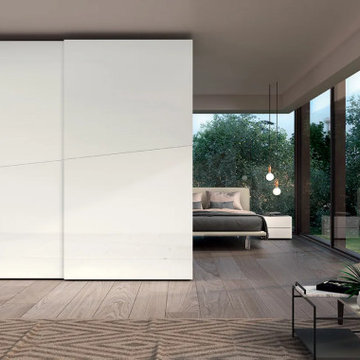 The Design Gallery
Vitality contemporary wardrobes and walk in wardrobes with new finishes and colours created to make each project unique and perfect, starting from the customization of the interior.
The accessories offer a new way of containing and exploiting space, giving the wardrobe a new look.
Let us design your wardrobes today by booking your appointment on www.the-design.gallery
We are located on 09 Parklands road, at Victoria courts on 2nd floor.
#colombinicasa #vitalitywardrobes #thedesigngalleryea #madeinitaly #availableinkenya #interiordesign #italianluxuryliving
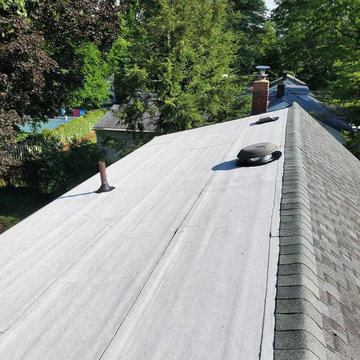
 All Craft Roofing & Chimney
All Craft Roofers- Roofing , Chimney, Siding And Masonry Experts
Just One Call Away And We Will Be There!
Flat Roof Installation
? New Jersey Area
Iko Dynasty Certified
Book Your Free Estimate Appointment Today!
? 1 (800) 919-1687
? ALLCRAFTROOFERS.COM
✉️ DONALD@ALLCRAFTROOFERS.COM
#masonry #gutter #roofing #roofcleaning #roofingcompany #roofinstallation #roofreplacement #roofrepair #roofclean #sidingcontractor #siding #chimney #chimneyrock #bestroofingcompany #flatroofing #flatroof #flatroofingspecialists

Sponsored
Plain City, OH

The Creative Kitchen Company
Columbus Area Kitchen Remodeling and Refacing Professional
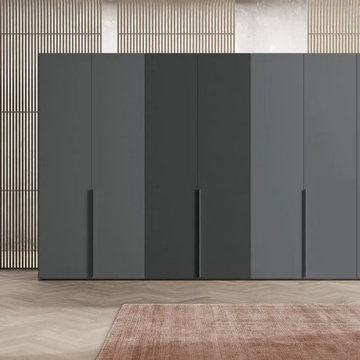 The Design Gallery
Vitality contemporary wardrobes and walk in wardrobes with new finishes and colours created to make each project unique and perfect, starting from the customization of the interior.
The accessories offer a new way of containing and exploiting space, giving the wardrobe a new look.
Let us design your wardrobes today by booking your appointment on www.the-design.gallery
We are located on 09 Parklands road, at Victoria courts on 2nd floor.
#colombinicasa #vitalitywardrobes #thedesigngalleryea #madeinitaly #availableinkenya #interiordesign #italianluxuryliving

 Beaver Kitchens
This stylish Cinder grey and Alabaster white kitchen's clever sliding backsplash panel opens to give the owners extra access and more natural light to their well-appointed scullery. The natural texture of the Florim Noir porcelain on the backsplash and beautiful dark veining in the Trendstone Cala Quartz benchtop add so much interest to the space.
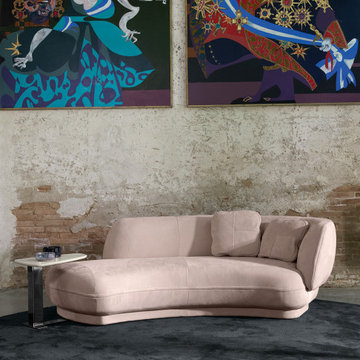 The Design Gallery
True beauty is that created by the mind and made with the hands. Style, uniqueness, research, tradition, innovation, in an all-Italian setting. This is Prianera. Prianera begins as a dream, a dream that started from Forlì and arrived in the best showrooms in the world. Design, style and manual workmanship are fundamental for Prianera, and that is why the Italian tradition is and will always be an essential value of the brand.
Visit our showroom today by booking your appointment on www.the-design.gallery
#prianera #madeinitaly #custommadefurniture #interiordesign #thedesigngalleryea #availableinkenya #bespokeliving #luxuryliving #boldsofas
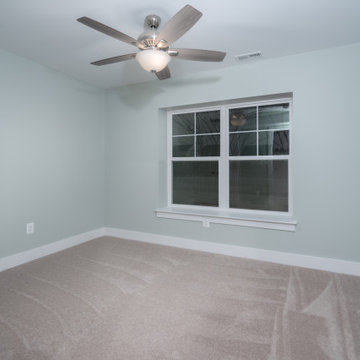 The Homeowners Helper LLC
Experience the seamless fusion of functionality and style in our latest project, the Jefferson Basement Finishing. From the spacious office and play area to the well-appointed Bedroom, bathroom and versatile recreation space, every detail was meticulously crafted to meet the unique needs and preferences of our clients. With personalized finishes and quality craftsmanship, this renovation reflects our commitment to creating spaces that enhance daily living and foster joy. Explore the intersection of comfort and quality with The Homeowners Helper.
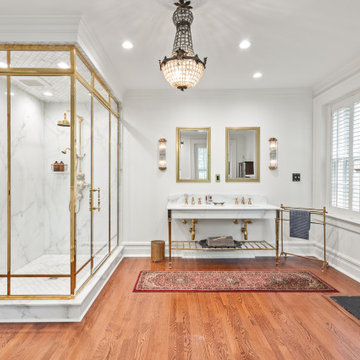 Lane Homes & Remodeling Inc.
Historic Colonial Revival home built in 1925 needed a proper primary suite. Homeowners wanted a more open space that lives within the original period of the home. Two tiny closets and a wall were replaced by an elegant bath area appointed with luxury materials and fixtures.
 The Design Gallery
The Nasdaq Keramik modern office desk is a combination of geometrical shapes and materials with a monolith effect. The wooden drawer defies gravity, being laid on the steel leg which incises the space with a powerful diagonal. The top Marmi ceramic finish has a continuous vein, between the top and the side, which enhances the architectural identity of the desk.
Book your appointment today at www.the-design.gallery for interior design solutions.
#cattelanitalia #cattelan #nasdaqkeramik #nasdaqkeramikdesk #thedesigngalleryea #italianluxuryliving #madeinitaly #availableinkenya

 Main Line Kitchen Design
 is a brand new business model! We are a group of skilled Kitchen Designers each with many years of experience planning kitchens around the Delaware Valley. And we are cabinet dealers for 6 nationally distributed cabinet lines much like traditional showrooms. Unlike full showrooms open to the general public, Main Line Kitchen Design works only by appointment. Appointments can be scheduled days, nights, and weekends either in your home or in our office and selection center. During office appointments we display clients kitchens on a flat screen TV and help them look through 100’s of sample doorstyles, almost a thousand sample finish blocks and sample kitchen cabinets. During home visits we can bring samples, take measurements, and make design changes on laptops showing you what your kitchen can look like in the very room being renovated. This is more convenient for our customers and it eliminates the expense of staffing and maintaining a larger space that is open to walk in traffic. We pass the significant savings on to our customers and so we sell cabinetry for less than other dealers, even home centers like Lowes and The Home Depot.
We believe that since a web site like Houzz.com has over half a million kitchen photos any advantage to going to a full kitchen showroom with full kitchen displays has been lost. Almost no customer today will ever get to see a display kitchen in their door style and finish because there are just too many possibilities. And the design of each kitchen is unique anyway.
 Main Line Kitchen Design
 is a brand new business model! We are a group of skilled Kitchen Designers each with many years of experience planning kitchens around the Delaware Valley. And we are cabinet dealers for 6 nationally distributed cabinet lines much like traditional showrooms. Unlike full showrooms open to the general public, Main Line Kitchen Design works only by appointment. Appointments can be scheduled days, nights, and weekends either in your home or in our office and selection center. During office appointments we display clients kitchens on a flat screen TV and help them look through 100’s of sample doorstyles, almost a thousand sample finish blocks and sample kitchen cabinets. During home visits we can bring samples, take measurements, and make design changes on laptops showing you what your kitchen can look like in the very room being renovated. This is more convenient for our customers and it eliminates the expense of staffing and maintaining a larger space that is open to walk in traffic. We pass the significant savings on to our customers and so we sell cabinetry for less than other dealers, even home centers like Lowes and The Home Depot.
We believe that since a web site like Houzz.com has over half a million kitchen photos any advantage to going to a full kitchen showroom with full kitchen displays has been lost. Almost no customer today will ever get to see a display kitchen in their door style and finish because there are just too many possibilities. And the design of each kitchen is unique anyway.


 0932
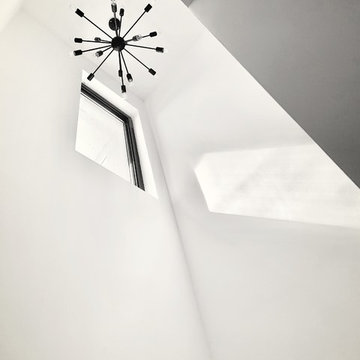
2B is at once a tranquil art gallery and a comfortable residence; white walls as a simple canvas that bears the quiet sophistication of hovering sculptures and framed compositions of brushstrokes and purposeful blots. Exposed structural concrete and sliding panels of timber begin to define the ephemeral lightness and contain the sideboard that complements the living space, just as the bay windows frame the dynamic mountainous scenes beyond. Natural light afforded by the bays begins to change in timbre and so the sculptural shadows begin to dance to the soft bending pentatonic melodies by the lady of the house - the artiste in residence. - www.0932.am
Type . Residential
Location . Hong Kong
Floor Area . 1,195 SQ FT
Year of Completion . 2014
Collaboration . Oval Design Limited (HK)
Photo Credit . David Chan & Dennis Lim
Text Credit . Pamela Lim
Interior . Oval Design Limited (HK) / 0932 Design Consultants
www.0932.am

 Arch-Interiors Design Group, Inc.
The original built-in bookcases are smartly appointed with storage boxes in black and white with additional hidden storage below.
Inspiration for a mid-sized contemporary freestanding desk brown floor and medium tone wood floor home office remodel in Los Angeles with gray walls
Inspiration for a mid-sized contemporary freestanding desk brown floor and medium tone wood floor home office remodel in Los Angeles with gray walls
 User
A masterpiece of light and design, this gorgeous Beverly Hills contemporary is filled with incredible moments, offering the perfect balance of intimate corners and open spaces.
A large driveway with space for ten cars is complete with a contemporary fountain wall that beckons guests inside. An amazing pivot door opens to an airy foyer and light-filled corridor with sliding walls of glass and high ceilings enhancing the space and scale of every room. An elegant study features a tranquil outdoor garden and faces an open living area with fireplace. A formal dining room spills into the incredible gourmet Italian kitchen with butler’s pantry—complete with Miele appliances, eat-in island and Carrara marble countertops—and an additional open living area is roomy and bright. Two well-appointed powder rooms on either end of the main floor offer luxury and convenience.
Surrounded by large windows and skylights, the stairway to the second floor overlooks incredible views of the home and its natural surroundings. A gallery space awaits an owner’s art collection at the top of the landing and an elevator, accessible from every floor in the home, opens just outside the master suite. Three en-suite guest rooms are spacious and bright, all featuring walk-in closets, gorgeous bathrooms and balconies that open to exquisite canyon views. A striking master suite features a sitting area, fireplace, stunning walk-in closet with cedar wood shelving, and marble bathroom with stand-alone tub. A spacious balcony extends the entire length of the room and floor-to-ceiling windows create a feeling of openness and connection to nature.
A large grassy area accessible from the second level is ideal for relaxing and entertaining with family and friends, and features a fire pit with ample lounge seating and tall hedges for privacy and seclusion. Downstairs, an infinity pool with deck and canyon views feels like a natural extension of the home, seamlessly integrated with the indoor living areas through sliding pocket doors.
Amenities and features including a glassed-in wine room and tasting area, additional en-suite bedroom ideal for staff quarters, designer fixtures and appliances and ample parking complete this superb hillside retreat.
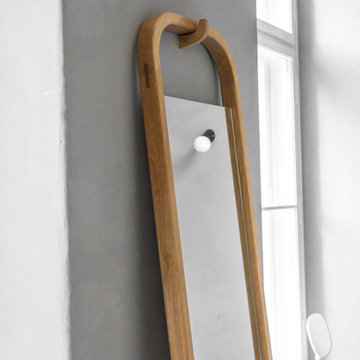
 Loft Kolasinski
Interior design: Loft Kolasński
Furniture design: Loft Kolasiński
Photos: Karolina Bąk
Large minimalist master gray tile and porcelain tile porcelain tile home design photo in Berlin with furniture-like cabinets, medium tone wood cabinets, a wall-mount toilet, gray walls, a vessel sink and wood countertops
Large minimalist master gray tile and porcelain tile porcelain tile home design photo in Berlin with furniture-like cabinets, medium tone wood cabinets, a wall-mount toilet, gray walls, a vessel sink and wood countertops
224