
Search results for "Appointment" in Home Design Ideas

 User
Learn more about this home and our custom home offerings by booking an appointment with us at https://BrightLeafHomes.com/Build
 Interior Changes home design & consulting
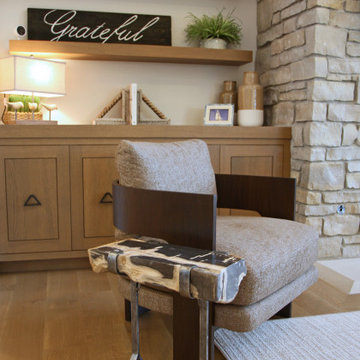
Custom furnishings and interesting found items appoint this relaxed and well dressed lake house from one end to the other.
Inspiration for a large coastal open concept light wood floor, brown floor and vaulted ceiling living room remodel in Milwaukee with beige walls, a standard fireplace, a stone fireplace and a wall-mounted tv
Inspiration for a large coastal open concept light wood floor, brown floor and vaulted ceiling living room remodel in Milwaukee with beige walls, a standard fireplace, a stone fireplace and a wall-mounted tv

 “Expressions” by Jan Guigue
This cornice is covered in raw silk with black beaded fringe. it is the same color as the walls, which blend with the top down bottom up honeycomb shades. The ceiling is a lighter shade of the cornice and decorated with a wallpaper border, pulling the room together and giving interest and depth to the ceiling.
Photo by j guigue
Find the right local pro for your project

 Landmark Homes
This grand 2-story home with first-floor owner’s suite includes a 3-car garage with spacious mudroom entry complete with built-in lockers. A stamped concrete walkway leads to the inviting front porch. Double doors open to the foyer with beautiful hardwood flooring that flows throughout the main living areas on the 1st floor. Sophisticated details throughout the home include lofty 10’ ceilings on the first floor and farmhouse door and window trim and baseboard. To the front of the home is the formal dining room featuring craftsman style wainscoting with chair rail and elegant tray ceiling. Decorative wooden beams adorn the ceiling in the kitchen, sitting area, and the breakfast area. The well-appointed kitchen features stainless steel appliances, attractive cabinetry with decorative crown molding, Hanstone countertops with tile backsplash, and an island with Cambria countertop. The breakfast area provides access to the spacious covered patio. A see-thru, stone surround fireplace connects the breakfast area and the airy living room. The owner’s suite, tucked to the back of the home, features a tray ceiling, stylish shiplap accent wall, and an expansive closet with custom shelving. The owner’s bathroom with cathedral ceiling includes a freestanding tub and custom tile shower. Additional rooms include a study with cathedral ceiling and rustic barn wood accent wall and a convenient bonus room for additional flexible living space. The 2nd floor boasts 3 additional bedrooms, 2 full bathrooms, and a loft that overlooks the living room.

 Rylex Custom Cabinetry and Closets
You can expand the reach of your kitchen with a well appointed pantry. When you can see your pantry stock clearly, it’s easier to be creative and adventurous with those ingredients you picked up on a whim.
Kara Lashuay

 OMNIA Group Architects
Gladwyne, PA
Conceptual design, Design, Construction Documentation and Construction Administration
No less than a return to the great manor home of yesteryear, this grand residence is steeped in elegance and luxury. Yet the tuxedo formality of the main façade and foyer gives way to astonishingly open and casually livable gathering areas surrounding the pools and embracing the rear yard on one of the region's most sought after streets. At over 18,000 finished square feet it is a mansion indeed, and yet while providing for exceptionally well appointed entertaining areas, it accommodates the owner's young family in a comfortable setting.

 Chris Rossetti at Main Line Kitchen Design
Main Line Kitchen Design's unique business model allows our customers to work with the most experienced designers and get the most competitive kitchen cabinet pricing.
How does Main Line Kitchen Design offer the best designs along with the most competitive kitchen cabinet pricing? We are a more modern and cost effective business model. We are a kitchen cabinet dealer and design team that carries the highest quality kitchen cabinetry, is experienced, convenient, and reasonable priced. Our five award winning designers work by appointment only, with pre-qualified customers, and only on complete kitchen renovations.
Our designers are some of the most experienced and award winning kitchen designers in the Delaware Valley. We design with and sell 8 nationally distributed cabinet lines. Cabinet pricing is slightly less than major home centers for semi-custom cabinet lines, and significantly less than traditional showrooms for custom cabinet lines.
After discussing your kitchen on the phone, first appointments always take place in your home, where we discuss and measure your kitchen. Subsequent appointments usually take place in one of our offices and selection centers where our customers consider and modify 3D designs on flat screen TV's. We can also bring sample doors and finishes to your home and make design changes on our laptops in 20-20 CAD with you, in your own kitchen.
Call today! We can estimate your kitchen project from soup to nuts in a 15 minute phone call and you can find out why we get the best reviews on the internet. We look forward to working with you.
As our company tag line says:
"The world of kitchen design is changing..."

Sponsored
Plain City, OH

The Creative Kitchen Company
Columbus Area Kitchen Remodeling and Refacing Professional


 Cynthia Kriz Design
Freestanding bathtub - mid-sized modern master gray tile and stone slab white floor freestanding bathtub idea in Miami with flat-panel cabinets, medium tone wood cabinets, white walls, a vessel sink and concrete countertops


 The Design Gallery
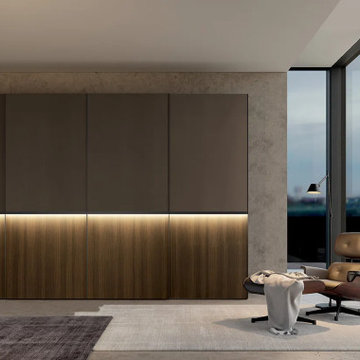
Vitality contemporary wardrobes and walk in wardrobes with new finishes and colours created to make each project unique and perfect, starting from the customization of the interior.
The accessories offer a new way of containing and exploiting space, giving the wardrobe a new look.
Let us design your wardrobes today by booking your appointment on www.the-design.gallery
We are located on 09 Parklands road, at Victoria courts on 2nd floor.
#colombinicasa #vitalitywardrobes #thedesigngalleryea #madeinitaly #availableinkenya #interiordesign #italianluxuryliving

 DESBUILD CONSTRUCTION INC
Looking for a custom built, energy-efficient home that you and your family can be proud of for years to come? Then you have come to the right place with DesBuild Construction. Years of happy customers and repeat business with custom additions, room add-ons, remodeling for residential and commercial work. Visit DesBuild Construction online make an appointment to stop by our design center in Alexandria Virginia to discuss your project.
 Brad Cox, Architect, Inc.
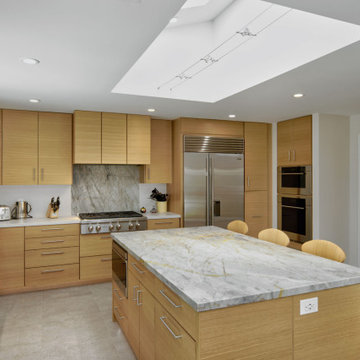
Thoughtful placement of appliances provide an efficient layout for the chef that also minimizes the potential busyness of this well-appointed kitchen. Delicate light fixtures beneath the skylight illuminate the island after the sun goes down.
 The Design Gallery
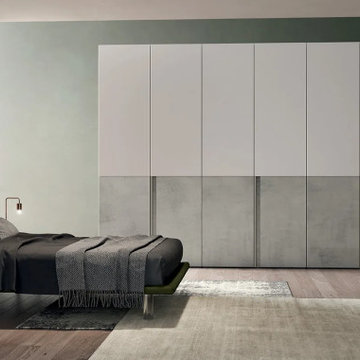
Vitality contemporary wardrobes and walk in wardrobes with new finishes and colours created to make each project unique and perfect, starting from the customization of the interior.
The accessories offer a new way of containing and exploiting space, giving the wardrobe a new look.
Let us design your wardrobes today by booking your appointment on www.the-design.gallery
We are located on 09 Parklands road, at Victoria courts on 2nd floor.
#colombinicasa #vitalitywardrobes #thedesigngalleryea #madeinitaly #availableinkenya #interiordesign #italianluxuryliving
 Oz Homes, LLC
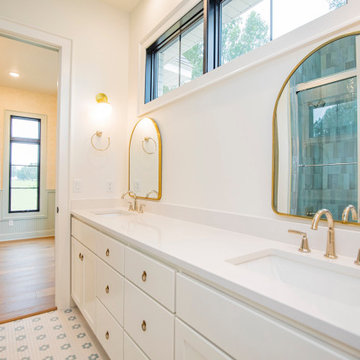
Jack-and-Jill Bathroom 2: Four spacious guest bedrooms share two well-appointed Jack-and-Jill baths and each bedroom is complete with a private walk-in closet for added convenience and privacy.

 Pro-Painting & Drywall, Inc.
Pro Painting & Drywall
Jacksonville Painting & Drywall Contractors
Pro-Painting and Drywall specializes in interior and exterior paint coatings, full drywall remodels and installation as well as popcorn removals and Level 5 finishing. Our company is driven by the complete satisfaction of each of our clients. To us, this is not just a company motto it is a way of life and the right way to do business.
For an appointment call 904-731-6471
 Flourish Interiors by Vanessa C Smith
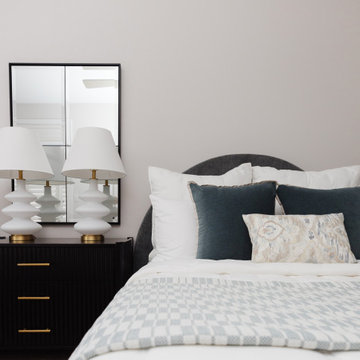
Our Contemporary Condo project features a well appointed guest bedroom, complete with modern paintings and sculpture. We love the blue palette and luxury bedding that make this space feel like a peaceful haven.
 User
Learn more about this home and our custom home offerings by booking an appointment with us at https://BrightLeafHomes.com/Build
 Artistic Illumination
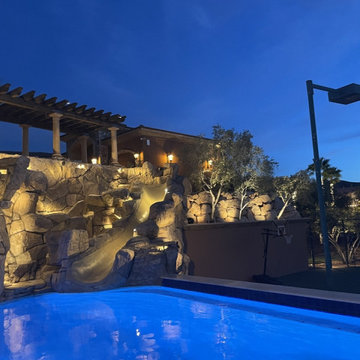
How do you light a 50-ft-wide waterfall? Hide the fixtures in the rockwork so you see the glow, not the lights. Warm light grazes the stone to bring out every ledge, the pool glows cool blue for contrast, and lights placed low under falling water make the cascade sparkle after dark. We set appointments for jobs, maintenance, and design. Call 1-866-489-9325 · https://www.artisticillumination.com · Licensed since 1983, CA C-10 #445591
 Desiree Burns Interiors
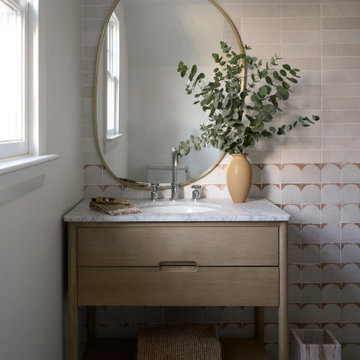
This full-scale coastal renovation included a redesign of the primary living areas, from a custom kitchen overhaul to beautifully appointed bathrooms, along with complete furnishings for every room. We focused on creating continuity throughout the home - blending organic textures, sculptural details, and soft coastal tones to bring warmth and character to each space. The finished home feels effortless, inviting, and designed for everyday living by the water.
223