
Search results for "Appraisers" in Home Design Ideas
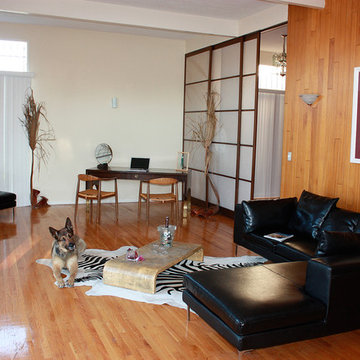
 Morateur Gallery
Eugene Printz, E.J Ruhlmann, Picasso, Bagues, Hanz Wegner, Jean Michel Frank at Morateur Gallery
Mid-century modern home design photo in Los Angeles
Mid-century modern home design photo in Los Angeles

 Flintlock Architecture & Landscape
These “lifelong houses” were designed by Flintlock for Garden District Townhomes. The three homes were designed as single-family homes with attached Accessory Dwelling Units (ADUs) and carefully designed for flexibility and to allow aging-in-place, also known as “lifelong housing.”
The homes can be used as a front three-bedroom house with locked door ADU in the rear (which meets FHA appraisal standards) or they can function as large four-bedroom homes with a wheelchair accessible ground floor master bedroom.
This flexibility allows residents to have their homes meet changing needs throughout their, and their extended families’, lives.
 Morateur Gallery
Jules Leleu, Gio Ponti, Sue & Mare, Charles Chaplin, Paule Leleu at Morateur Gallery
Example of a large minimalist living room design in Los Angeles
Example of a large minimalist living room design in Los Angeles
Find the right local pro for your project
 Morateur Gallery
Living room modified in order to create an open space. Front door.
Family room - large modern open concept brown floor family room idea in Los Angeles with gray walls, a corner fireplace, a stone fireplace and no tv
Family room - large modern open concept brown floor family room idea in Los Angeles with gray walls, a corner fireplace, a stone fireplace and no tv

 In the Deets
Remodel featuring a modern master bathroom with grey oak single vanity, high-end chrome fixtures, marble mosaic accent wall, top of the line Toto toilet, black ceramic shower tile enclosure with custom designed shower door. Photo by Exceptional Frames.
 Flintlock Architecture & Landscape
These “lifelong houses” were designed by Flintlock for Garden District Townhomes. The three homes were designed as single-family homes with attached Accessory Dwelling Units (ADUs) and carefully designed for flexibility and to allow aging-in-place, also known as “lifelong housing.”
The homes can be used as a front three-bedroom house with locked door ADU in the rear (which meets FHA appraisal standards) or they can function as large four-bedroom homes with a wheelchair accessible ground floor master bedroom.
This flexibility allows residents to have their homes meet changing needs throughout their, and their extended families’, lives.
 Morateur Gallery
Jules Leleu, Gio Ponti, Sue & Mare, Paule Leleu, Charles Chaplin at Morateur Gallery
Living room - large 1950s living room idea in Los Angeles
Living room - large 1950s living room idea in Los Angeles
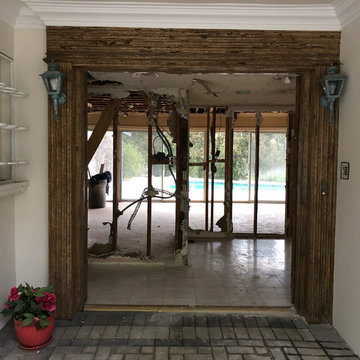 Morateur Gallery
Showroom remodeling from a "Glitzy, Bling-Bling designed space, we replaced this hypothetical shabby chic spirit against a very simple contemporary open space.
 Morateur Gallery
Eugene Printz, E.J Ruhlmann, Picasso, Bagues, Hanz Wegner, Jean Michel Frank at Morateur Gallery
Inspiration for a large 1960s light wood floor and orange floor living room library remodel in Los Angeles with beige walls
Inspiration for a large 1960s light wood floor and orange floor living room library remodel in Los Angeles with beige walls
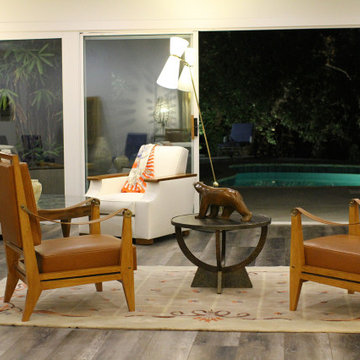 Morateur Gallery
Coffee table by Gio Ponti, vases by Raoul Lachenal, rug by Batistin Spade, white armchairs by Jacques Adnet, brown leather armchairs by Maxime Old, coffee table by Eugene Printz, floor lamps att to Guariche, sculpture by Pompon...
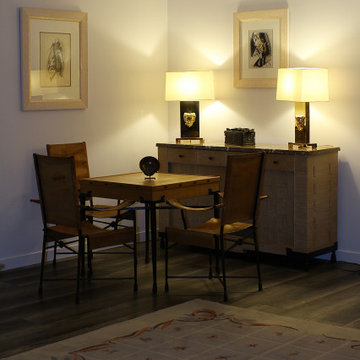 Morateur Gallery
Rug by Batistin Spade, game table, chairs and sideboard by Etienne Kohlmann, table lamps by Philip Neri, artworks by Paul Colin
Example of a minimalist home design design in Los Angeles
Example of a minimalist home design design in Los Angeles


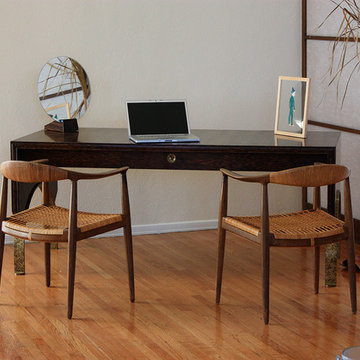 Morateur Gallery
Eugene Printz, E.J Ruhlmann, Picasso, Bagues, Hanz Wegner, Jean Michel Frank at Morateur Gallery
Inspiration for a 1950s home design remodel in Los Angeles
Inspiration for a 1950s home design remodel in Los Angeles
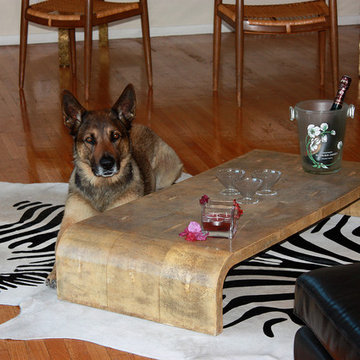 Morateur Gallery
Eugene Printz, E.J Ruhlmann, Picasso, Bagues, Hanz Wegner, Jean Michel Frank at Morateur Gallery
Example of a 1960s home design design in Los Angeles
Example of a 1960s home design design in Los Angeles
 Flintlock Architecture & Landscape
These “lifelong houses” were designed by Flintlock for Garden District Townhomes. The three homes were designed as single-family homes with attached Accessory Dwelling Units (ADUs) and carefully designed for flexibility and to allow aging-in-place, also known as “lifelong housing.”
The homes can be used as a front three-bedroom house with locked door ADU in the rear (which meets FHA appraisal standards) or they can function as large four-bedroom homes with a wheelchair accessible ground floor master bedroom.
This flexibility allows residents to have their homes meet changing needs throughout their, and their extended families’, lives.

 aamodt / plumb architects
Shou sugi ban, weathered mesquite wood and white walls around found throughout this modern home, including in the stairway.
Staircase - modern wooden straight metal railing staircase idea in Austin
Staircase - modern wooden straight metal railing staircase idea in Austin

 Pine Street Carpenters & The Kitchen Studio
John Welsh
Example of a trendy medium tone wood floor and brown floor kitchen design in Wilmington
Example of a trendy medium tone wood floor and brown floor kitchen design in Wilmington
 Flintlock Architecture & Landscape
These “lifelong houses” were designed by Flintlock for Garden District Townhomes. The three homes were designed as single-family homes with attached Accessory Dwelling Units (ADUs) and carefully designed for flexibility and to allow aging-in-place, also known as “lifelong housing.”
The homes can be used as a front three-bedroom house with locked door ADU in the rear (which meets FHA appraisal standards) or they can function as large four-bedroom homes with a wheelchair accessible ground floor master bedroom.
This flexibility allows residents to have their homes meet changing needs throughout their, and their extended families’, lives.
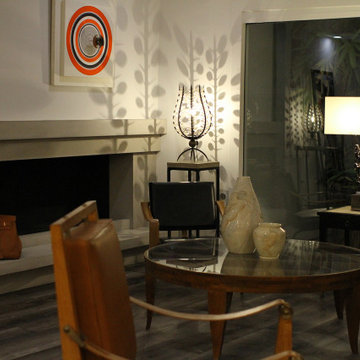 Morateur Gallery
Artwork by Antonio Asis, Hermes Birkin bag, Greg Mathias sculpture, coffee table by Gio Ponti, vases by Raoul Lachenal, side tables by Jacques Adnet, table lamps by Papineau, black and brown armchairs by Jacques Adnet for Mercier, table lamps by Andre Dubreuil, brown leather armchairs by Maxime Old.
 Flintlock Architecture & Landscape
These “lifelong houses” were designed by Flintlock for Garden District Townhomes. The three homes were designed as single-family homes with attached Accessory Dwelling Units (ADUs) and carefully designed for flexibility and to allow aging-in-place, also known as “lifelong housing.”
The homes can be used as a front three-bedroom house with locked door ADU in the rear (which meets FHA appraisal standards) or they can function as large four-bedroom homes with a wheelchair accessible ground floor master bedroom.
This flexibility allows residents to have their homes meet changing needs throughout their, and their extended families’, lives.
4