
Search results for "Appreciated" in Home Design Ideas

 Corine Maggio Design
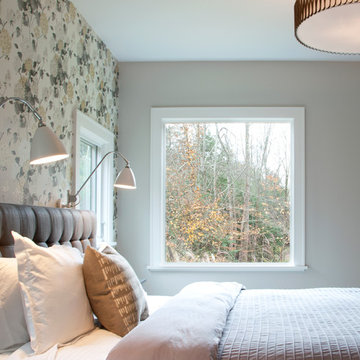
These young hip professional clients love to travel and wanted a home where they could showcase the items that they've collected abroad. Their fun and vibrant personalities are expressed in every inch of the space, which was personalized down to the smallest details. Just like they are up for adventure in life, they were up for for adventure in the design and the outcome was truly one-of-kind.
Photos by Chipper Hatter
 AG&M Nashville (Architectural Granite & Marble)

Dedicated laundry room - large transitional u-shaped porcelain tile dedicated laundry room idea in Nashville with an undermount sink, shaker cabinets, beige cabinets, quartz countertops, a side-by-side washer/dryer and brown walls
 Danielle Sykes
Photo: Danielle Sykes © 2016 Houzz
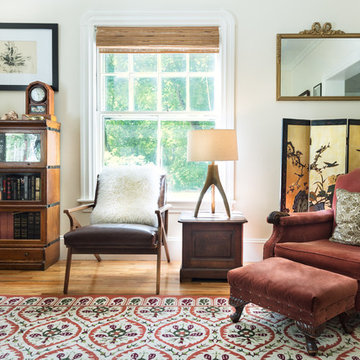
Inspiration for a farmhouse open concept light wood floor living room remodel in Boston
Inspiration for a farmhouse open concept light wood floor living room remodel in Boston
Find the right local pro for your project
 Ferguson Bath, Kitchen & Lighting Gallery

Inspiration for a mid-sized timeless master brown tile and glass tile vinyl floor and brown floor alcove shower remodel with shaker cabinets, dark wood cabinets, brown walls, an undermount sink and a hinged shower door
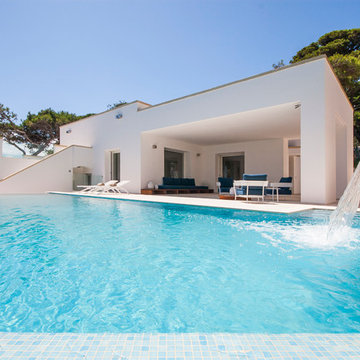
 Sebastiano Canzano architetto
Andrea Mazzei
Pool fountain - mediterranean infinity pool fountain idea in Bari
Pool fountain - mediterranean infinity pool fountain idea in Bari
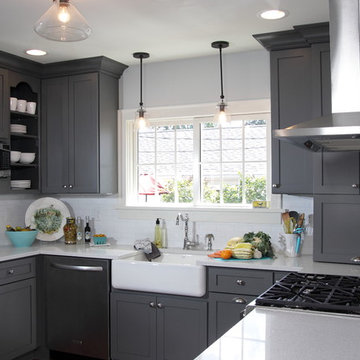
 Advantage Design + Remodel
Mid-sized minimalist l-shaped dark wood floor eat-in kitchen photo in Milwaukee with a farmhouse sink, stainless steel appliances, shaker cabinets, white backsplash, subway tile backsplash, a peninsula, gray cabinets and quartz countertops

 DEMESNE
The living room space opens up to the lake framed by aluminum windows along with a view of the metal clad fireplace. Comfort is paramount while bringing the outside indoors and maintaining a modern design. ©Shoot2Sell Photography





 Jen Seeger Design
Designed with Rosemary Merrill, AKBD, while at Casa Verde Design;
Photo Credit: Andrea Rugg
Inspiration for a mid-sized transitional u-shaped medium tone wood floor enclosed kitchen remodel in Minneapolis with an undermount sink, gray backsplash, subway tile backsplash, stainless steel appliances, an island, flat-panel cabinets and soapstone countertops
Inspiration for a mid-sized transitional u-shaped medium tone wood floor enclosed kitchen remodel in Minneapolis with an undermount sink, gray backsplash, subway tile backsplash, stainless steel appliances, an island, flat-panel cabinets and soapstone countertops

 Synergy Design & Construction
The refrigerator was relocated to the right side of the Kitchen. The stainless steel Fisher-Paykel "Professional" 36" counter-depth fridge completes the stylish Kitchen.

 Talie Jane Interiors & Construction
Brad Scott Photography

Example of a mid-sized mountain style medium tone wood floor and brown floor enclosed dining room design with gray walls, a two-sided fireplace and a stone fireplace
Example of a mid-sized mountain style medium tone wood floor and brown floor enclosed dining room design with gray walls, a two-sided fireplace and a stone fireplace
 Soler Architecture

The immense sliding glass door and the pitched, angular wood ceiling give the living room a sense of volume and seamlessly connect the indoor space to the outdoor terrace.

Sponsored
Sunbury, OH

J.Holderby - Renovations
Franklin County's Leading General Contractors - 2X Best of Houzz!

 Craig Bergmann Landscape Design
A historic Howard Van Doren Shaw house from 1896, located on a 5.4 acre bluff overlooking Lake Michigan. Craig Bergmann Landscape Design was asked to design extensive formal gardens within the remnants of a walled garden originally designed by Ellen Biddle Shipman.
Photography by Linda Oyama Bryan
 User
User©ThompsonPhotographic.com 2016
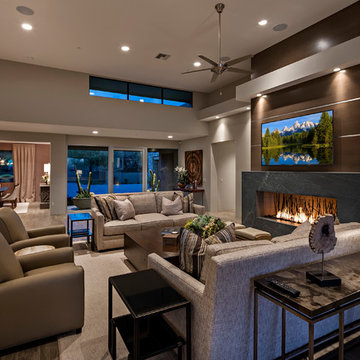
Transitional open concept medium tone wood floor living room photo in Phoenix with gray walls, a ribbon fireplace and a wall-mounted tv
Transitional open concept medium tone wood floor living room photo in Phoenix with gray walls, a ribbon fireplace and a wall-mounted tv
 User

UserInspiration for a small modern 3/4 white tile concrete floor walk-in shower remodel in Phoenix with a trough sink, open cabinets, light wood cabinets, concrete countertops and white walls
 Montana Rockworks, Inc
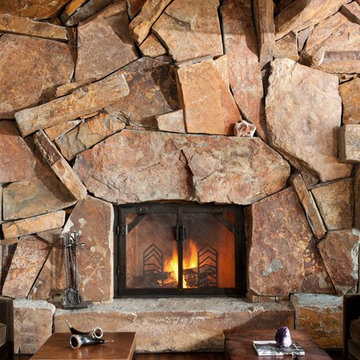
Montana Antique 3-5" Random
Inspiration for a rustic living room remodel with a stone fireplace
Inspiration for a rustic living room remodel with a stone fireplace

Sponsored
Columbus, OH

Hope Restoration & General Contracting
Columbus Design-Build, Kitchen & Bath Remodeling, Historic Renovations
 Renew Doors and Closets LLC

Example of a large classic gender-neutral carpeted and beige floor walk-in closet design with recessed-panel cabinets and beige cabinets
 Paul N. Brow, Architect, LLC

Custom heavy timber framed pool pavilion set at end of swimming pool. The base of the pavilion is a contoured brick bench with custom upholstered cushions & pillows. The roof structure is arched, load bearing timber trusses. The back wall holds a large television & customized copper lanterns.
41