
Search results for "Appreciated" in Home Design Ideas
 Renew Doors and Closets LLC

Example of a large classic gender-neutral carpeted and beige floor walk-in closet design with recessed-panel cabinets and beige cabinets
 Paul N. Brow, Architect, LLC

Custom heavy timber framed pool pavilion set at end of swimming pool. The base of the pavilion is a contoured brick bench with custom upholstered cushions & pillows. The roof structure is arched, load bearing timber trusses. The back wall holds a large television & customized copper lanterns.
Find the right local pro for your project
 West Architecture Studio
Photography by Galina Coada

Urban 3/4 gray tile and white tile light wood floor bathroom photo in Atlanta with flat-panel cabinets, light wood cabinets, a vessel sink, wood countertops and a hinged shower door
Urban 3/4 gray tile and white tile light wood floor bathroom photo in Atlanta with flat-panel cabinets, light wood cabinets, a vessel sink, wood countertops and a hinged shower door

 Shelf Confident
Elegant porcelain tile and brown floor kitchen photo in Austin with raised-panel cabinets, medium tone wood cabinets and quartz countertops

 LOCKHART SUVER
Farmhouse dark wood floor and brown floor living room photo in Seattle with white walls, a standard fireplace and a brick fireplace
 Alegria Homes

Mid-sized minimalist dark wood floor and brown floor front door photo in Denver with gray walls and a dark wood front door




 Archadeck of Nova Scotia
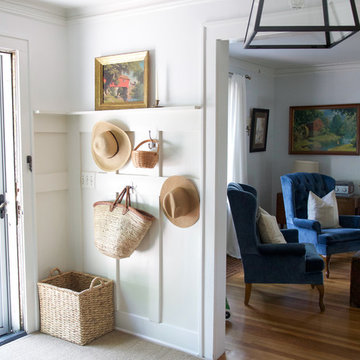
At Archadeck of Nova Scotia we love any size project big or small. But, that being said, we have a soft spot for the projects that let us show off our talents! This Halifax house was no exception. The owners wanted a space to suit their outdoor lifestyle with materials to last far into the future. The choices were quite simple: stone veneer, Timbertech composite decking and glass railing.
What better way to create that stability than with a solid foundation, concrete columns and decorative stone veneer? The posts were all wrapped with stone and match the retaining wall which was installed to help with soil retention and give the backyard more definition (it’s not too hard on the eyes either).
A set of well-lit steps will guide you up the multi-level deck. The built-in planters soften the hardness of the Timbertech composite deck and provide a little visual relief. The two-tone aesthetic of the deck and railing are a stunning feature which plays up contrasting tones.
From there it’s a game of musical chairs; we recommend the big round one on a September evening with a glass of wine and cozy blanket.
We haven’t gotten there quite yet, but this property has an amazing view (you will see soon enough!). As to not spoil the view, we installed TImbertech composite railing with glass panels. This allows you to take in the surrounding sights while relaxing and not have those pesky balusters in the way.
In any Canadian backyard, there is always the dilemma of dealing with mosquitoes and black flies! Our solution to this itchy problem is to incorporate a screen room as part of your design. This screen room in particular has space for dining and lounging around a fireplace, perfect for the colder evenings!
Ahhh…there’s the view! From the top level of the deck you can really get an appreciation for Nova Scotia. Life looks pretty good from the top of a multi-level deck. Once again, we installed a composite and glass railing on the new composite deck to capture the scenery.
What puts the cherry on top of this project is the balcony! One of the greatest benefits of composite decking and railing is that it can be curved to create beautiful soft edges. Imagine sipping your morning coffee and watching the sunrise over the water.
If you want to know more about composite decking, railing or anything else you’ve seen that sparks your interest; give us a call! We’d love to hear from you.
 Dujardin Design Associates, Inc.
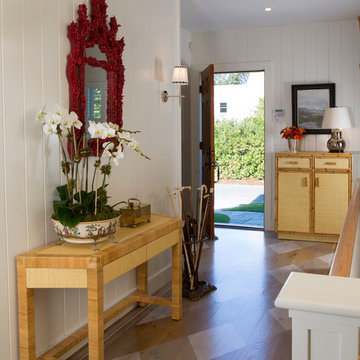
Beach style medium tone wood floor single front door photo in Boston with white walls

 41 West
Here's what our clients from this project had to say:
We LOVE coming home to our newly remodeled and beautiful 41 West designed and built home! It was such a pleasure working with BJ Barone and especially Paul Widhalm and the entire 41 West team. Everyone in the organization is incredibly professional and extremely responsive. Personal service and strong attention to the client and details are hallmarks of the 41 West construction experience. Paul was with us every step of the way as was Ed Jordon (Gary David Designs), a 41 West highly recommended designer. When we were looking to build our dream home, we needed a builder who listened and understood how to bring our ideas and dreams to life. They succeeded this with the utmost honesty, integrity and quality!
41 West has exceeded our expectations every step of the way, and we have been overwhelmingly impressed in all aspects of the project. It has been an absolute pleasure working with such devoted, conscientious, professionals with expertise in their specific fields. Paul sets the tone for excellence and this level of dedication carries through the project. We so appreciated their commitment to perfection...So much so that we also hired them for two more remodeling projects.
We love our home and would highly recommend 41 West to anyone considering building or remodeling a home.
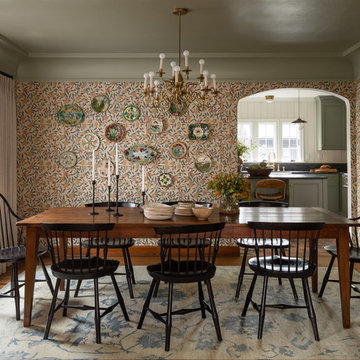
 Heidi Caillier Design
gray ceiling, cove crown molding, old house, tudor house, vintage lighting, windsor chairs
Example of a classic medium tone wood floor and brown floor enclosed dining room design in Seattle with multicolored walls
Example of a classic medium tone wood floor and brown floor enclosed dining room design in Seattle with multicolored walls

 Johnston Home Interior Design
A bright and vibrant room for a teen girl. The white board on the barn door over the closet acts as an inspiration space. photo: Finger Photography
Example of a bedroom and mid-sized transitional boy carpeted and beige floor kids' bedroom design in San Francisco with green walls
Example of a bedroom and mid-sized transitional boy carpeted and beige floor kids' bedroom design in San Francisco with green walls

Sponsored
Columbus, OH

Hope Restoration & General Contracting
Columbus Design-Build, Kitchen & Bath Remodeling, Historic Renovations
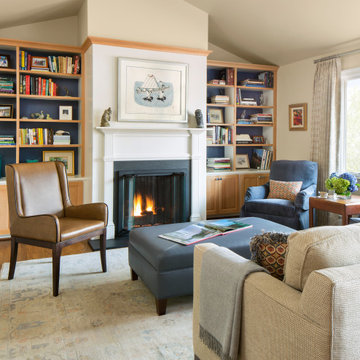
 LifeHouse Construction
These owners know craftsmanship and appreciate high-quality details. The owner hand crafted some of the furniture pieces included in this remodel, including the master bed frame. To update the home and do justice to the owner’s own furniture pieces, we installed a sky light in the upstairs bedroom hallway to bathe the space in light and added new doors with brass hardware. The master bathroom was transformed into an oasis and the kitchen underwent a remodel to make it more functional with modern appliances.
Photos by Kimberly Gavin Photography

 Synergy Design & Construction
Bright white marble subway tile with lots of veining makes for a pretty shower. The shower niche is accented with a wave mosaic tile. A frameless shower with 'barn door' rollers allows you to enjoy the finishes without bulky hardware.
![[STRANG] Architecture](https://st.hzcdn.com/fimgs/58c36fcc006e1f87_9258-w32-h32-b0-p0--.jpg) [STRANG] Architecture

[STRANG] ArchitecturePhotography © Claudio Manzoni
Inspiration for a large modern multicolored three-story mixed siding flat roof remodel in Miami
Inspiration for a large modern multicolored three-story mixed siding flat roof remodel in Miami
 Amy Pearson Design

Inspiration for a mid-sized farmhouse u-shaped slate floor and multicolored floor enclosed kitchen remodel in Portland with a farmhouse sink, shaker cabinets, medium tone wood cabinets, white backsplash, stainless steel appliances, an island, black countertops, granite countertops and ceramic backsplash

Sponsored
Sunbury, OH

J.Holderby - Renovations
Franklin County's Leading General Contractors - 2X Best of Houzz!
 The Galeana Group

A husband-wife advertising couple purchased her grandparents' ranch style home and wanted an updated bathroom. He's a Graphic Artist/Animator and she's in Account Planning, so good design is a must. Both have an appreciation for retro styles, but it was important that it feel current. (Note the illustration of Godzilla that hangs on the wall.) What a transformation!
This project was designed and contracted by Galeana Younger. Photo by Mark Menjivar.


 Kitchen Design Concepts

Black and white can never make a comeback, because it's always around. Such a classic combo that never gets old and we had lots of fun creating a fun and functional space in this jack and jill bathroom. Used by one of the client's sons as well as being the bathroom for overnight guests, this space needed to not only have enough foot space for two, but be "cool" enough for a teenage boy to appreciate and show off to his friends.
The vanity cabinet is a freestanding unit from WW Woods Shiloh collection in their Black paint color. A simple inset door style - Aspen - keeps it looking clean while really making it a furniture look. All of the tile is marble and sourced from Daltile, in Carrara White and Nero Marquina (black). The accent wall is the 6" hex black/white blend. All of the plumbing fixtures and hardware are from the Brizo Litze collection in a Luxe Gold finish. Countertop is Caesarstone Blizzard 3cm quartz.
42