
Search results for "Appreciating slot" in Home Design Ideas
 Georgia Astley
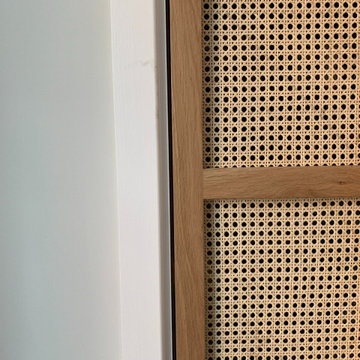
Mid-sized danish single-wall laminate floor, brown floor and wallpaper ceiling home design photo with an undermount sink, flat-panel cabinets, white cabinets, solid surface countertops, multicolored backsplash, ceramic backsplash, black appliances, an island and multicolored countertops
 Fred Haskell
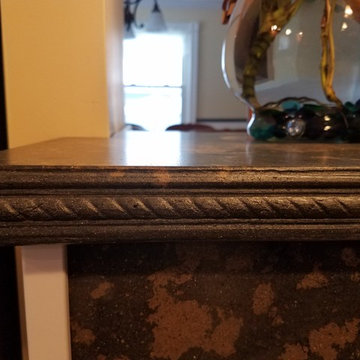
A close up of the "rope molding" edge profile. This profile was custom made from a mold of the client's chair rail. As the chair rail wraps around the perimeter of the space, it continues un-interrupted into the edge profile of the upper bar.

Find the right local pro for your project




 ResCom Designs
This fancy cellular shade is perfect in this Pickering bedroom!
Example of a mid-sized minimalist bedroom design in Toronto with beige walls
Example of a mid-sized minimalist bedroom design in Toronto with beige walls


Sponsored
Sunbury, OH

J.Holderby - Renovations
Franklin County's Leading General Contractors - 2X Best of Houzz!






 Nola Closets
"True" texture finish looks and feels like real wood
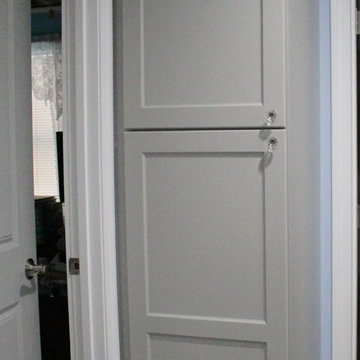
Large transitional gender-neutral walk-in closet photo in New Orleans with recessed-panel cabinets and gray cabinets
Large transitional gender-neutral walk-in closet photo in New Orleans with recessed-panel cabinets and gray cabinets





 House 2 Home Design
Mid-sized transitional beige tile and ceramic tile ceramic tile drop-in bathtub photo in Toronto with raised-panel cabinets, distressed cabinets, a one-piece toilet, beige walls, a drop-in sink and laminate countertops
 Hammers & Havens Remodeling
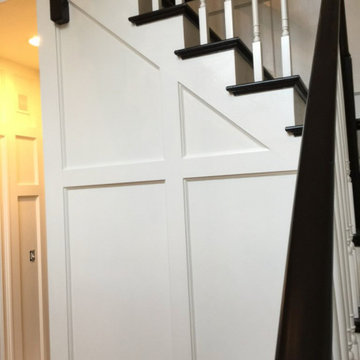
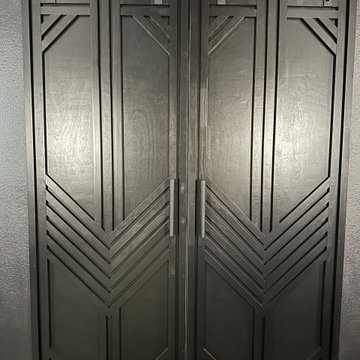
These custom barn doors were bult and added to the space to seal out any light, and add a real statement!
Mid-sized minimalist home design photo in Dallas
Mid-sized minimalist home design photo in Dallas



Sponsored
Columbus, OH

Hope Restoration & General Contracting
Columbus Design-Build, Kitchen & Bath Remodeling, Historic Renovations



 Contract Photo
Ellen Schaefer, © Contract Photo
Contractor One Week Bath, Inc.
Example of a trendy bathroom design in Los Angeles
Example of a trendy bathroom design in Los Angeles
77