
Search results for "Approach challenges" in Home Design Ideas
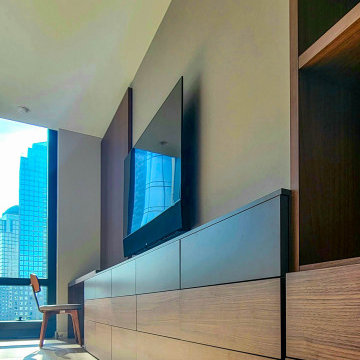
 European Kitchen Center
This project involved installing millwork in a few different locations throughout the apartment. Each space called for an individual approach and presented unique challenges.
An extensive hallway closet had to provide ample storage for shoes and closing and hosting an AV unit, hidden circuit breaker, and some access to communications panels.
The smaller closet needed access to AC units.
The walk-in closet needed some particular storage solutions.
The TV unit was unique by design.

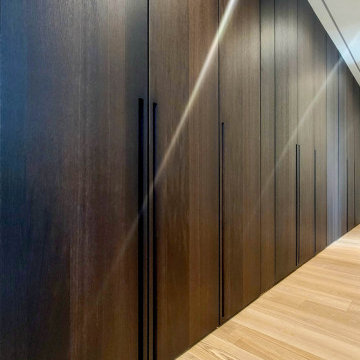 European Kitchen Center
This project involved installing millwork in a few different locations throughout the apartment. Each space called for an individual approach and presented unique challenges.
An extensive hallway closet had to provide ample storage for shoes and closing and hosting an AV unit, hidden circuit breaker, and some access to communications panels.
The smaller closet needed access to AC units.
The walk-in closet needed some particular storage solutions.
The TV unit was unique by design.
Find the right local pro for your project
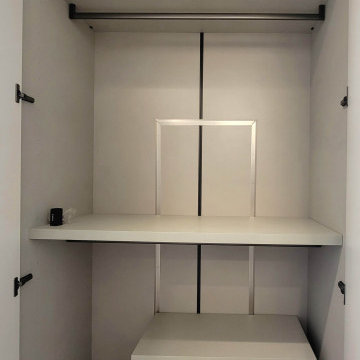 European Kitchen Center
This project involved installing millwork in a few different locations throughout the apartment. Each space called for an individual approach and presented unique challenges.
An extensive hallway closet had to provide ample storage for shoes and closing and hosting an AV unit, hidden circuit breaker, and some access to communications panels.
The smaller closet needed access to AC units.
The walk-in closet needed some particular storage solutions.
The TV unit was unique by design.

 Bennett Design Co.
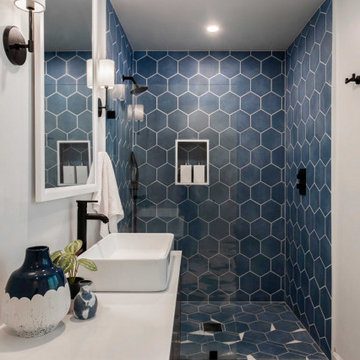
From the get-go, we knew this project was on a tight budget and a tighter timeline. The construction was set to begin the same week the clients approached us, but we rose to the challenge! The new design has a larger curbless shower; the toilet was moved, creating space for a larger vanity with a warm wood finish that complements the cool white and teal tiles. We selected matt black hardware, plumbing, and light fixtures.
The new floorplan makes the bathroom more functional, spacious, safe, well-lit, and modern.
Overall, the new bathroom highlights the beautiful hexagonal tile, which transitions across the entire room, and onto the shower walls. The project finished on time, within budget, and is functional and aesthetically pleasing!

 H. Hirschmann LTD
Manufactured in Vermont, USA, Hirschmann provides supremely crafted, architectural wood windows and doors with unparalleled attention to artistry, innovation and personal service. Our collaborative approach, product knowledge, and meticulous craftsmanship in every project have distinguished Hirschmann as a trusted and reliable name in custom wood windows and doors for four generations.
Hirschmann creates custom solutions for the most intriguing and unique architectural challenges — from historic reproduction to ultra-luxury residential — moving beyond conventional, into the realm of extraordinary.



 Stairbuilders and Manufacturers Association
Aesthetic Value: The handrail and stringer appear to wrap seamlessly around the custom estate newel. The design elements and similar profiles can be found in the handrail, fascia, curbed stringer and paneling.
Stair Safety: The curved layout to the start of this railing allow a safe approach to the stair from many angles, which is key in this space due to the layout of the room.
Quality of Workmanship: This stair is crafted entirely from 6/4 rift sawn white oak, with matching sliced veneer used in the side stringer paneling, and all was prefinished to match the wood flooring.
Technical Challenge: Climbing volute in the handrail ends in bishop cut post cap with parallel descending curb stringer that wraps into the post.

 Trush Construction Company
The design intent for this graceful contemporary home was an approach toward minimalism, yet ensuring that the practical needs of day-to-day life could still be satisfied. Situated on a plateau atop a steep hill, the floor plan and glass walls beautifully incorporated the outdoor environment into the primary living spaces. The grounds were carpeted with sage and lavender.
This project was particularly rewarding for a contemporary home builder because it presented unique challenges during the design, engineering and construction phases. Access through the garage to the ground floor of the house required a two-story cut in the hillside. The hill had to be shored, an underground spring diverted, and a total dry environment created in the garage and basement floor areas, including the elevator shaft.
 European Kitchen Center
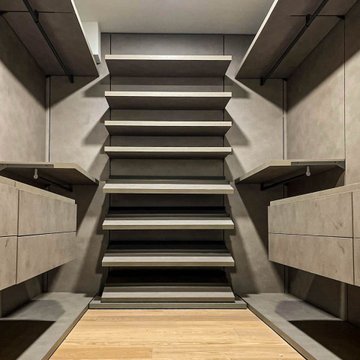
This project involved installing millwork in a few different locations throughout the apartment. Each space called for an individual approach and presented unique challenges.
An extensive hallway closet had to provide ample storage for shoes and closing and hosting an AV unit, hidden circuit breaker, and some access to communications panels.
The smaller closet needed access to AC units.
The walk-in closet needed some particular storage solutions.
The TV unit was unique by design.
 Stairbuilders and Manufacturers Association
Aesthetic Value: The handrail and stringer appear to wrap seamlessly around the custom estate newel. The design elements and similar profiles can be found in the handrail, fascia, curbed stringer and paneling.
Stair Safety: The curved layout to the start of this railing allow a safe approach to the stair from many angles, which is key in this space due to the layout of the room.
Quality of Workmanship: This stair is crafted entirely from 6/4 rift sawn white oak, with matching sliced veneer used in the side stringer paneling, and all was prefinished to match the wood flooring.
Technical Challenge: Climbing volute in the handrail ends in bishop cut post cap with parallel descending curb stringer that wraps into the post.
 Everything Home
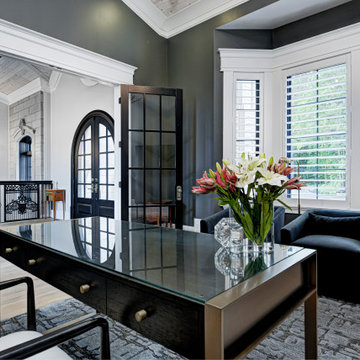
Our clients approached us nearly two years ago seeking professional guidance amid the overwhelming selection process and challenges in visualizing the final outcome of their Kokomo, IN, new build construction. The final result is a warm, sophisticated sanctuary that effortlessly embodies comfort and elegance.
A dark gray palette sets a sophisticated tone in this home office. Sleek furnishings, including a modern office desk, contribute to the sleek and organized aesthetic. The result is a workspace that exudes sophistication and functionality.
...
Project completed by Wendy Langston's Everything Home interior design firm, which serves Carmel, Zionsville, Fishers, Westfield, Noblesville, and Indianapolis.
For more about Everything Home, see here: https://everythinghomedesigns.com/
To learn more about this project, see here: https://everythinghomedesigns.com/portfolio/kokomo-luxury-home-interior-design/
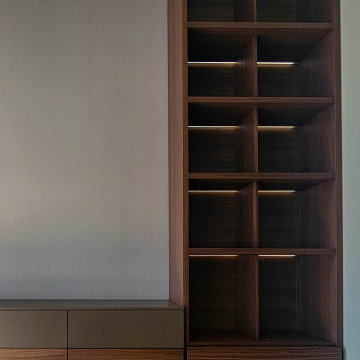 European Kitchen Center
This project involved installing millwork in a few different locations throughout the apartment. Each space called for an individual approach and presented unique challenges.
An extensive hallway closet had to provide ample storage for shoes and closing and hosting an AV unit, hidden circuit breaker, and some access to communications panels.
The smaller closet needed access to AC units.
The walk-in closet needed some particular storage solutions.
The TV unit was unique by design.
 H. Hirschmann LTD
Manufactured in Vermont, USA, Hirschmann provides supremely crafted, architectural wood windows and doors with unparalleled attention to artistry, innovation and personal service. Our collaborative approach, product knowledge, and meticulous craftsmanship in every project have distinguished Hirschmann as a trusted and reliable name in custom wood windows and doors for four generations.
Hirschmann creates custom solutions for the most intriguing and unique architectural challenges — from historic reproduction to ultra-luxury residential — moving beyond conventional, into the realm of extraordinary.

 G. Christianson Construction, Inc.
Our clients Bill and Tammy approached us to construct a bonus room above the garage for their exercise equipment with an additional bedroom and bathroom for guests. This project has a few unique challenges including installing a 2 hour fire rated wall so that their home can be considered two separate structures for the Philomath fire marshal (so we don’t need to install a residential sprinkler system). We are also keeping their existing home operational during construction including their furnace and electrical panel which are directly underneath the new addition!
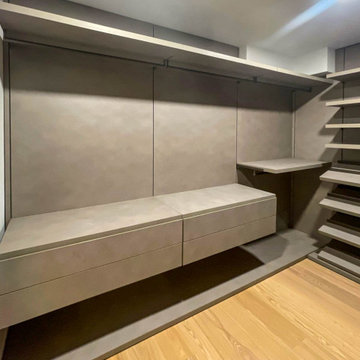 European Kitchen Center
This project involved installing millwork in a few different locations throughout the apartment. Each space called for an individual approach and presented unique challenges.
An extensive hallway closet had to provide ample storage for shoes and closing and hosting an AV unit, hidden circuit breaker, and some access to communications panels.
The smaller closet needed access to AC units.
The walk-in closet needed some particular storage solutions.
The TV unit was unique by design.
 Stairbuilders and Manufacturers Association
Aesthetic Value: The handrail and stringer appear to wrap seamlessly around the custom estate newel. The design elements and similar profiles can be found in the handrail, fascia, curbed stringer and paneling.
Stair Safety: The curved layout to the start of this railing allow a safe approach to the stair from many angles, which is key in this space due to the layout of the room.
Quality of Workmanship: This stair is crafted entirely from 6/4 rift sawn white oak, with matching sliced veneer used in the side stringer paneling, and all was prefinished to match the wood flooring.
Technical Challenge: Climbing volute in the handrail ends in bishop cut post cap with parallel descending curb stringer that wraps into the post.
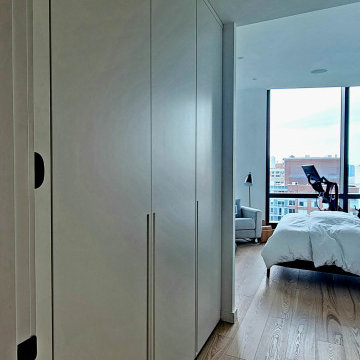 European Kitchen Center
This project involved installing millwork in a few different locations throughout the apartment. Each space called for an individual approach and presented unique challenges.
An extensive hallway closet had to provide ample storage for shoes and closing and hosting an AV unit, hidden circuit breaker, and some access to communications panels.
The smaller closet needed access to AC units.
The walk-in closet needed some particular storage solutions.
The TV unit was unique by design.
 G. Christianson Construction, Inc.
Our clients Bill and Tammy approached us to construct a bonus room above the garage for their exercise equipment with an additional bedroom and bathroom for guests. This project has a few unique challenges including installing a 2 hour fire rated wall so that their home can be considered two separate structures for the Philomath fire marshal (so we don’t need to install a residential sprinkler system). We are also keeping their existing home operational during construction including their furnace and electrical panel which are directly underneath the new addition!

 Swift Creek Cabinets & Design
In a small bathroom, storage and overall space are always a challenge.
To maximize both, we recessed a 12" storage unit into the wall—maintaining as much walkway clearance as possible while still providing full towel storage. This approach allowed the space to function efficiently without feeling crowded.
Because this home featured traditional plaster and lath walls, we had the depth needed to fully recess the unit—turning a limitation into an advantage.
15