
Search results for "Approach institutions" in Home Design Ideas
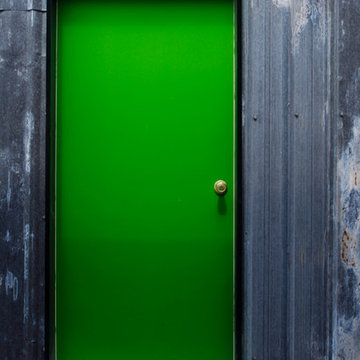
 Mast & Co. Builders
Reclaimed steel siding with rust and staining
photo by Michael Haywood
Inspiration for a mid-sized modern gray metal exterior home remodel
Inspiration for a mid-sized modern gray metal exterior home remodel




Find the right local pro for your project

 Brewster Home Fashions
Modern grey triangles alternate with metallic accents. Printed on foil for a spectacular and radiant wallpaper option.
Example of a minimalist living room design in Boston
Example of a minimalist living room design in Boston
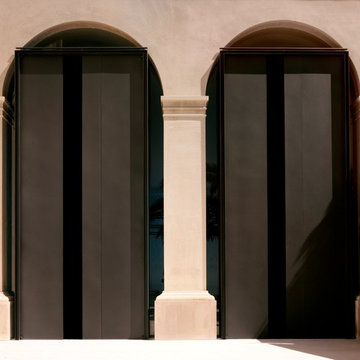


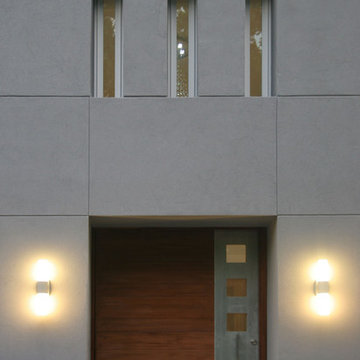
 Pivot Door Company
Pivot Door Company for BArmanGroup
Inspiration for a modern entryway remodel in Denver
Inspiration for a modern entryway remodel in Denver

 Walnut Studiolo
A light and spacious reading room lined with birch IKEA BILLY bookcases gets a warm upgrade with Walnut Studiolo's St. Johns leather tab pulls.
Photo credit: Erin Berzel Photography

 Southern Staircase
Curved stair in apartment complex gym.
Kevin West for Southern Staircase
Inspiration for a modern wooden curved open staircase remodel in Atlanta
Inspiration for a modern wooden curved open staircase remodel in Atlanta
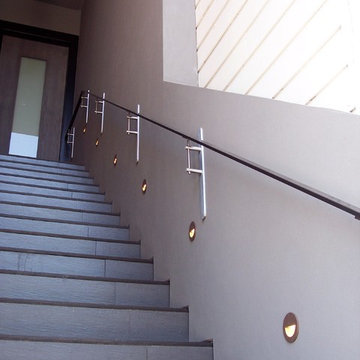
 T. Haynes Lighting
Extremely modern LED steplights (from WAC lighting) and a unique hand rail guide you to the front door.
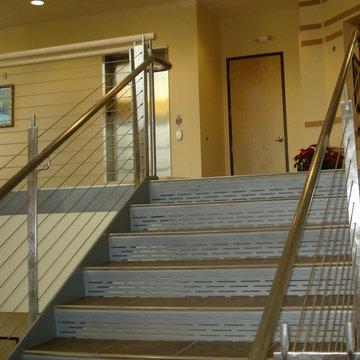
Staircase - small modern staircase idea in San Francisco
Staircase - small modern staircase idea in San Francisco


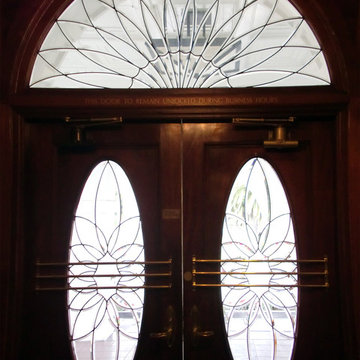
 Legacy Glass Studios
Custom leaded glass panels with beveled flowers for front entry double doors and transom
Glass: custom bevels
Lead: 3/16" rounded
Size: 2 @ ~18" x 40" x 1/4" thick, 1 @ ~48" x 30" x 1/4" thick
*This product was commissioned and made-to-order. If you're interested in this design, let's chat! We can recreate it for you to your specified dimensions, or we can discuss any design changes you'd like, as well as additional options for materials (glass texture, color, lead size, etc.). Reach out to hello@legacyglass.com to get started!

 Grey Oak Ltd
Grey Oak Camera
Staircase - small craftsman wooden u-shaped staircase idea with metal risers
Staircase - small craftsman wooden u-shaped staircase idea with metal risers



 Aspen Constructors Inc.
Staircase - large modern concrete curved open and metal railing staircase idea in Denver
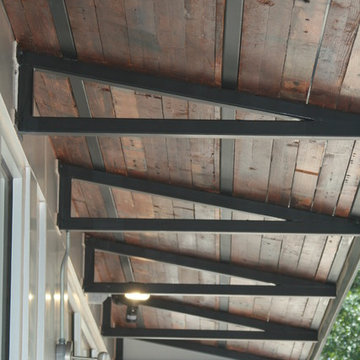


 LM Custom Homes
Large eclectic mixed siding and concrete paver brown front porch photo in Chicago with a shed roof and a roof extension
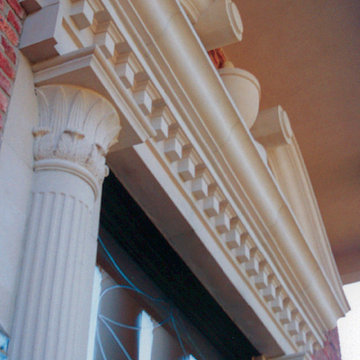
 Stone Legends
Closeup of cast stone entry, with ornamental scrolls, cornice banding, a course of dentil banding, and Temple of the Wind style fluted columns.
Example of a classic staircase design in Dallas
Example of a classic staircase design in Dallas

 The Ranch Mine
Photo by Roehner + Ryan
Modern two-story concrete flat roof idea in Phoenix with a metal roof
Modern two-story concrete flat roof idea in Phoenix with a metal roof
10