
Search results for "Approaching" in Home Design Ideas




 Frances Herrera Interior Design
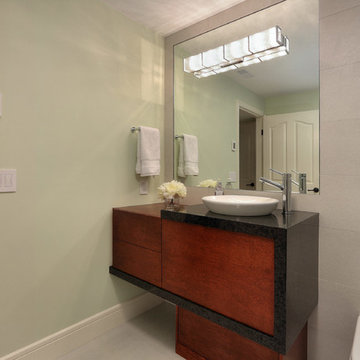
My team took a fresh approach to traditional style in this home. Inspired by fresh cut blossoms and a crisp palette, we transformed the space with airy elegance. Exquisite natural stones and antique silhouettes coupled with chalky white hues created an understated elegance as romantic as a love poem.
Find the right local pro for your project
 Fritz Architecture-Urbanism, Inc.
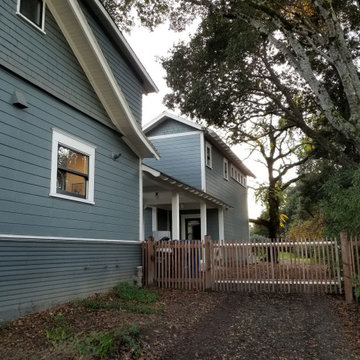
This is an exterior view of the approach to the home office which is behind the original house.
Mid-sized arts and crafts concrete floor and blue floor home office photo in San Francisco
Mid-sized arts and crafts concrete floor and blue floor home office photo in San Francisco
 Thunder Hill Design
gail bishop
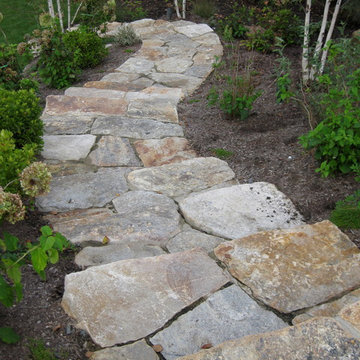
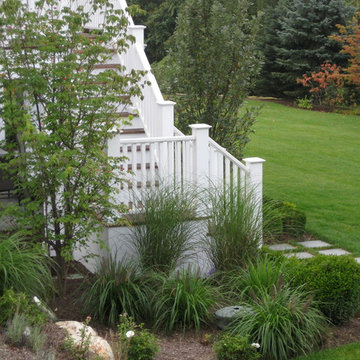
Photo of a mid-sized rustic full sun backyard garden path in New York.
Photo of a mid-sized rustic full sun backyard garden path in New York.
 Thunder Hill Design
gail bishop
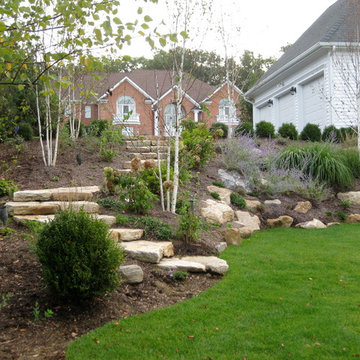
Design ideas for a mid-sized rustic full sun backyard garden path in New York.
Design ideas for a mid-sized rustic full sun backyard garden path in New York.
 Ojanen Chiou Architects LLP
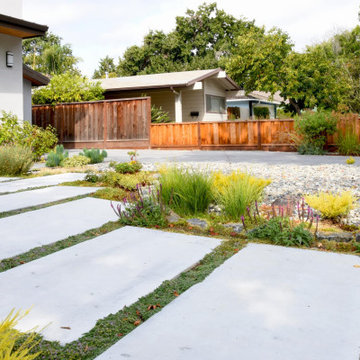
A broad landscaped approach integrates the new home with its site while maintaining a comfortable residential scale within the neighborhood.
Photo of a contemporary landscaping in San Francisco.
Photo of a contemporary landscaping in San Francisco.

 Arrow. Land + Structures
Glencoe IL Formal sideyard garden walk leading to rear yard pool oasis. French inspired theme. By: Arrow. Land + Structures. Landscape Architects and Builders----The sideyard path leads visitors towards the rear yard poolside retreat. Sideyards present an opportunity to create an an articulated approach that pulls you in towards your destination.
 Factor Design Build

The exterior shows the U-shape layout of the house. This creates a great patio space that feels private. Plenty of windows accent the perimeter of the home.
 The Integrated Lifestyle
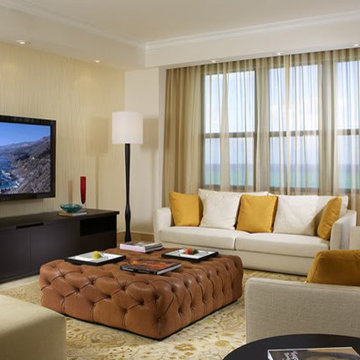
This is a project completed some time back that shows an uncommonly creative approach to hiding some audiophile bookshelf speakers inside an attractive TV console.
We worked with the cabinet designer to come up with discreet horizontal, speaker cloth enclosures, righ and left, to hide these audio gems.
Inside the cabinet are all the Audio/Video/Internet Equipment with the Radio Frequency Remote allowing equipment to be operated with doors closed. Nothing cutting edge, just a clean, understated presentation.
The moral of the story don't let cookie cutter approaches to cabinetry constrain your possibilities.
 Ojanen Chiou Architects LLP
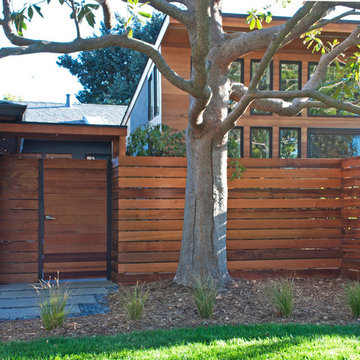
The front yard approach uses cedar screening and mature landscaping to create privacy while defining a welcoming transition from the street to the home.

 Amanda Martocchio Architecture
When a world class sailing champion approached us to design a Newport home for his family, with lodging for his sailing crew, we set out to create a clean, light-filled modern home that would integrate with the natural surroundings of the waterfront property, and respect the character of the historic district.
Our approach was to make the marine landscape an integral feature throughout the home. One hundred eighty degree views of the ocean from the top floors are the result of the pinwheel massing. The home is designed as an extension of the curvilinear approach to the property through the woods and reflects the gentle undulating waterline of the adjacent saltwater marsh. Floodplain regulations dictated that the primary occupied spaces be located significantly above grade; accordingly, we designed the first and second floors on a stone “plinth” above a walk-out basement with ample storage for sailing equipment. The curved stone base slopes to grade and houses the shallow entry stair, while the same stone clads the interior’s vertical core to the roof, along which the wood, glass and stainless steel stair ascends to the upper level.
One critical programmatic requirement was enough sleeping space for the sailing crew, and informal party spaces for the end of race-day gatherings. The private master suite is situated on one side of the public central volume, giving the homeowners views of approaching visitors. A “bedroom bar,” designed to accommodate a full house of guests, emerges from the other side of the central volume, and serves as a backdrop for the infinity pool and the cove beyond.
Also essential to the design process was ecological sensitivity and stewardship. The wetlands of the adjacent saltwater marsh were designed to be restored; an extensive geo-thermal heating and cooling system was implemented; low carbon footprint materials and permeable surfaces were used where possible. Native and non-invasive plant species were utilized in the landscape. The abundance of windows and glass railings maximize views of the landscape, and, in deference to the adjacent bird sanctuary, bird-friendly glazing was used throughout.
Photo: Michael Moran/OTTO Photography
 Frances Herrera Interior Design
My team took a fresh approach to traditional style in this home. Inspired by fresh cut blossoms and a crisp palette, we transformed the space with airy elegance. Exquisite natural stones and antique silhouettes coupled with chalky white hues created an understated elegance as romantic as a love poem.
 Paradise Pools
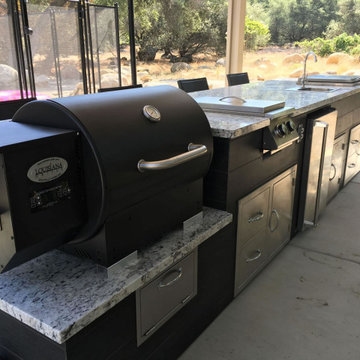
Summer BBQ season is soon approaching. Contact us with link in bio to schedule your new outdoor living kitchen design/build.
#visalia #outdoorliving #kitchendesign #outdoorkitchen

 Schuler Cabinetry
Grays add a softness to the design, whether as a primary color, shown in the kitchen here, or as a secondary color, often on an island.
Gray is the perfect fit for the growing trend of Transitional design. The washed look and character of Peppercorn cherry paired with our Boardwalk door style creates a naturally calm and simple space. Designing with consistent horizontal sight lines, linear crown and a blended color palette are a few of the key elements to create a Transitional haven.
Pairing gray toned finishes, such as stain and paint, allows you to showcase multiple textures and values for creating depth through a layered approach.
 Sarah Greenman
Photo: Sarah Greenman © 2015 Houzz
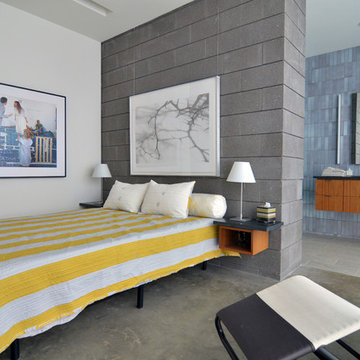
Inspiration for a 1960s concrete floor bedroom remodel in Dallas with white walls
Inspiration for a 1960s concrete floor bedroom remodel in Dallas with white walls
 Elite Concepts Inc
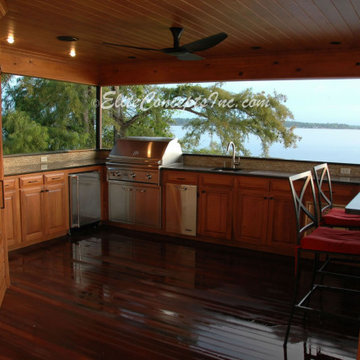
We take a holistic approach to designing your luxury outdoor living space.
Contact us with link in bio to schedule a design appointment.
#outdoorliving #bbqisland #outdoorkitchen #luxuryliving #luxurybbq #holisticdesign #design

 TELFORD+BROWN STUDIO ARCHITECTURE
We were asked to add a small sunroom off a beautiful 1960's living room. Our approach was to continue the lines of the living room out into the landscape. Opening up and glazing the walls on either side of the fireplace gave more presence to the Dale Chihuly piece mounted above while visually connecting to the garden and the new addition.
Ostmo Construction
Dale Christopher Lang, PhD, AIAP, NW Architectural Photography
 Bienal Orlando
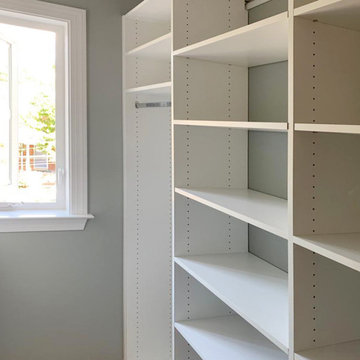
One of the key features of this modern approach to home organization is its versatility. Tailor it to your specific needs with adjustable components, ensuring it adapts to your evolving storage requirements.
2