
Search results for "Appropriately" in Home Design Ideas
 Jeri Koegel Photography
Jeri Koegel
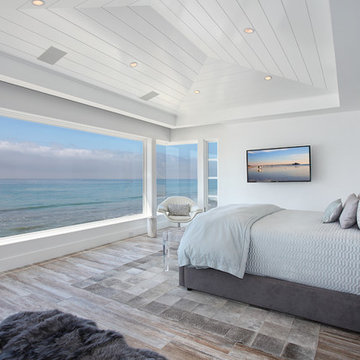
Inspiration for a coastal medium tone wood floor bedroom remodel in Orange County with white walls
Inspiration for a coastal medium tone wood floor bedroom remodel in Orange County with white walls

 Tommy Daspit Photographer
Tommy Daspit
Example of a huge classic u-shaped dark wood floor eat-in kitchen design in Birmingham with white cabinets, granite countertops, gray backsplash, stainless steel appliances, an island, an undermount sink, recessed-panel cabinets and subway tile backsplash
Example of a huge classic u-shaped dark wood floor eat-in kitchen design in Birmingham with white cabinets, granite countertops, gray backsplash, stainless steel appliances, an island, an undermount sink, recessed-panel cabinets and subway tile backsplash

 Richard Bubnowski Design LLC
Richard Bubnowski Design LLC
2014 Qualified Remodeler Master Design Award
Mid-sized country gray two-story vinyl gable roof photo in New York with a metal roof
Mid-sized country gray two-story vinyl gable roof photo in New York with a metal roof
Find the right local pro for your project

 User
UserExample of a beach style dark wood floor and brown floor living room design in Charleston with white walls and a wall-mounted tv

Inspiration for a small coastal open concept light wood floor living room remodel in Los Angeles with white walls, a standard fireplace, a brick fireplace and no tv

 Stonebreaker Builders & Remodelers
Tim Gibbons
Dining room - mid-sized coastal travertine floor dining room idea in Tampa with beige walls
Dining room - mid-sized coastal travertine floor dining room idea in Tampa with beige walls

 Folding Chair Design
Katie Merkle
Bedroom - mid-sized transitional master medium tone wood floor bedroom idea in Baltimore
Bedroom - mid-sized transitional master medium tone wood floor bedroom idea in Baltimore


 Dayna Flory Interiors
Michael Raffin

Bathroom - rustic gray tile and pebble tile bathroom idea in Detroit
Bathroom - rustic gray tile and pebble tile bathroom idea in Detroit

 Siobhan's Outdoor Transformations
A no-grass solution, where big trees make it hard to grow grass. This garden has close to no flowers, but tons of color, provided by uniquely colored foliage. The border is custom concrete curbing.
 Pinney Designs
Jared Kuzia Photography

Mudroom - large coastal gray floor mudroom idea in Boston with white walls
Mudroom - large coastal gray floor mudroom idea in Boston with white walls

 McCollum Interiors
Bath Grand La Rochelle Painted In Vintage 1884, Panelling painted in Mylands Colours of London "Long Acre No. 102".
Freestanding bathtub - cottage multicolored floor freestanding bathtub idea in New York with multicolored walls
Freestanding bathtub - cottage multicolored floor freestanding bathtub idea in New York with multicolored walls
 Harper Construction Inc.
photos by William Quarles

Staircase - mid-sized traditional wooden u-shaped mixed material railing staircase idea in Charleston with painted risers
Staircase - mid-sized traditional wooden u-shaped mixed material railing staircase idea in Charleston with painted risers

 Hills & Grant
Lisa Petrole
Living room - contemporary open concept porcelain tile living room idea in Sacramento with gray walls, a ribbon fireplace and a metal fireplace
Living room - contemporary open concept porcelain tile living room idea in Sacramento with gray walls, a ribbon fireplace and a metal fireplace

 DK Studio
The Ranch Pass Project consisted of architectural design services for a new home of around 3,400 square feet. The design of the new house includes four bedrooms, one office, a living room, dining room, kitchen, scullery, laundry/mud room, upstairs children’s playroom and a three-car garage, including the design of built-in cabinets throughout. The design style is traditional with Northeast turn-of-the-century architectural elements and a white brick exterior. Design challenges encountered with this project included working with a flood plain encroachment in the property as well as situating the house appropriately in relation to the street and everyday use of the site. The design solution was to site the home to the east of the property, to allow easy vehicle access, views of the site and minimal tree disturbance while accommodating the flood plain accordingly.

 Kelly Collective Interiors
Living room - coastal living room idea in Miami with white walls and a standard fireplace
 BuildSense
Lissa Gotwals Photography

Inspiration for a large timeless white two-story wood gable roof remodel in Raleigh with a metal roof
Inspiration for a large timeless white two-story wood gable roof remodel in Raleigh with a metal roof
 DLB Custom Home Design

Small transitional white two-story stucco house exterior photo in Charleston with a hip roof and a shingle roof

 MacMillan-Pace, LLC
Large elegant master travertine floor and beige floor bathroom photo with shaker cabinets, white cabinets, a two-piece toilet, green walls, an undermount sink and quartz countertops
 Showhomes Houston

Inspiration for a mid-sized timeless gender-neutral medium tone wood floor and brown floor walk-in closet remodel in Houston with open cabinets and white cabinets
12