
Search results for "Appropriately" in Home Design Ideas
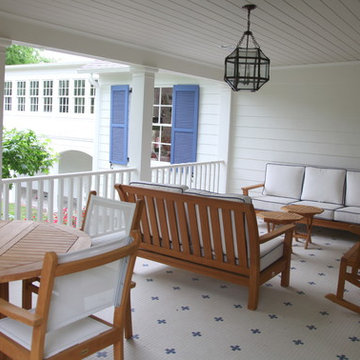
 Hull Historical
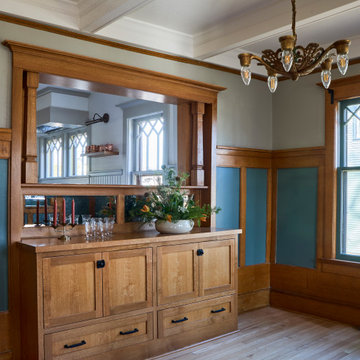
Hull Historical recently finished a remodel to this 1940’s Colonial Revival. It was a fun project with a great client. We made subtle changes to the front, but my favorite part is the blue shutters, which I think gives the house a playful and patriotic presence. The majority of the work was on the back of the house which included a new master sitting porch and walkway that connected the main house to the rear garage which we had to tie together in a clever and appropriate way. For more residential renovations by Hull Historical, visit www.brenthullcompanies.com


 Ore Inc.
Chicago Specialty Gardens high rise residential garden utilizing custom size cubes for planting multiple birch and pine trees. We love their use of the LED face lighting on the terminating points of the IPE walkway. They used appropriate size planters and material thickness to ensure longevity through the harsh Chicago winters and summers.
Find the right local pro for your project

 Dig Your Garden Landscape Design
The homeowners of this lovely Mill Valley home desired a complete landscape renovation for outdoor living, in their serene setting below the redwoods. We updated the patio areas with natural bluestone, one for lounging and relaxing with a gas fire table and modern furniture. The other for dining. The stepping stones and stairways also used the same natural bluestone. The homeowners' wanted to replace the water-thirsty lawn and chose an artificial turf. Now this area of the landscape has zero maintenance, saves water, and provides a great surface for their active dog, and for the homeowner to practice archery. I designed the two patios with an "irregular edge" to break up the long rectangular shapes and also add visual interest to the design. Between the patios I specified a grey "Granitecrete" surface (similar to decomposed granite, but more durable). Chosen to contrast with the bluestone, it also provides a perfect surface for the BBQ/kitchen area. The homeowner had custom redwood benches with storage created as wall as raised planting beds and shelving for their collection of Protea plants. The Redwood trellis was added for a future outdoor TV screen. The posts will eventually be accented with the planted vines. A lower area in the landscape was designed for another destination in the landscape with a relaxing hanging hammock This area includes Leucadendron (Cone Bush) shrubs along the retaining walls and a Carex Pansa lawn; a CA native grass that spreads with very low water needs. A variety of low-water flowering plants, flowing ornamental grasses, screening shrubs and a few site-appropriate trees complete the landscape design.
 Modern Outdoor
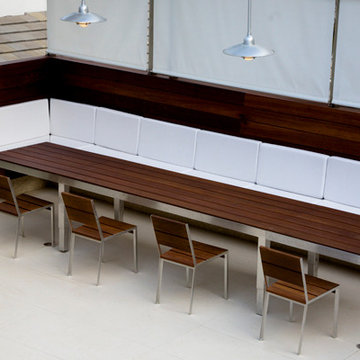
Casual yet elegant, the Etra Collection by Modern Outdoor offers a modern aesthetic that is constructed for outdoor use while being suitable for indoor settings. Etra’s visual inspiration is derived from its architectural-based frame system. Designed using structural angle steel that is mitered and ground, a clean and seamless surface gives Etra its pure appeal.
Frame Options:
• 304 stainless steel that is brushed and electropolished
• marine-grade 316 stainless steel that is brushed and electropolished for use within one mile of salt air, available for an upcharge
• powder coated carbon steel in our standard silver finish
• custom powder coat colors, available for an upcharge
Surface Options:
• sustainably harvested ipe – a beautiful South American hardwood that is three times as dense as teak — naturally resistant to rot, insects, UV exposure, ice, salt, abrasion and splintering – all without the need for toxic chemicals — considered a 25+ year wood
• marine-grade polyboard – a UV stabilized high-density polyethylene material that is non-corrosive and chip resistant – available in six colors for expanded design choices
Fabric Options:
• six standard colors of 100% solution dyed acrylic treated for outdoor use are offered
• custom fabrics and COM service are also available
Cushion Options:
• our standard foam cushions are made from outdoor appropriate high-resiliency (HR) foam
• for clients that prefer less maintenance, a flow-through foam that allows water and moisture to escape the cushion is also available for an upcharge
Etra is a full-breadth line with dining, bar height, lounge, cafe, patio and pool setting pieces included. The pieces are readily customizable for individual client needs.

 CEILTRIM Inc.
The following Photos are presented as a suggestion for a swimming pool Photo ceiling. These are stock photo samples and should you decide to use one for your ceiling it must be purchased from the appropriate photo bank and down loaded at the highest resolution possible.
For maximum impact we always recommend back lighting the picture with low voltage LED lighting..
 Sketch Interior Design
our designer's work while at Style Interior Design
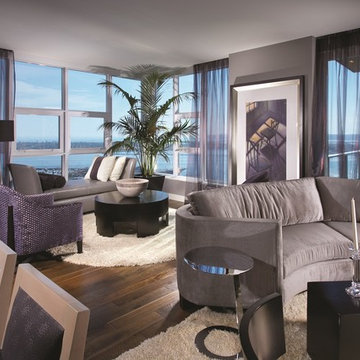
Living room - contemporary open concept dark wood floor living room idea in San Diego with gray walls, no fireplace and a wall-mounted tv
Living room - contemporary open concept dark wood floor living room idea in San Diego with gray walls, no fireplace and a wall-mounted tv
 Packard Cabinetry of Sea Cliff
Description of Waterfront Home Design
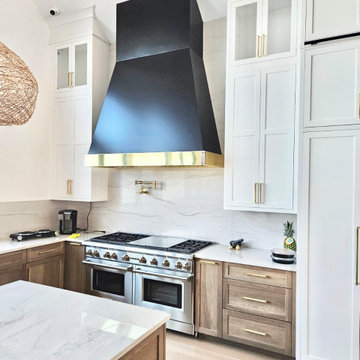
Challenge: The task was to fill a vast space with 14-foot walls soaring to a peak of 30 feet, using cabinetry that would not appear undervalued or insubstantial. The main question was determining the appropriate height for the cabinetry, considering the scale and proportion of the space, the walk-through to adjoining rooms, window heights, and the height of the refrigerator.
Solution: By carefully analyzing these factors, we were able to create cabinetry that perfectly scaled to the grand dimensions of the room. The floor plan featured two islands that effectively filled the space. Key elements included #TheGalley workstations, drop-down televisions, #MouserCabinetry, and secret doors leading to a hidden scullery, all contributing to an extraordinary project.
 Jennifer Gardner Design
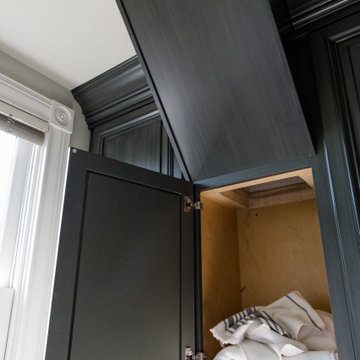
An historic Victorian home in Seattle, Washington receives an update befitting her history and beauty. The design process began by paying close attention to the home's architecture, existing color palette, and hardware details and the homeowner’s design aesthetic. It was important to ensure the renovated rooms would feel period appropriate and flow beautifully from the adjacent spaces. The bathrooms were dressed in Calacatta gold marble, antique brass metal details, ogee edge countertops and painted cabinets with a heritage finish. Elegant stone flooring and trim details, vintage inspired hardware and shower amenities niches were included to elevate the spaces. The laundry room transformation included penny floor tiles, an unexpected sidesplash detail, and a show stopping wallcovering to add a big wow factor. Our signature hidden drying racks and a concealed laundry chute cabinet add convenience and help to keep the laundry room tidy and organized. This laundry room, complete with a secret elevator, makes the tedious task of laundry a joy to complete!
Interior Design: Jennifer Gardner
Photography: Emily Keeney
 Ortus Exteriors

Ortus Exteriors - This beautiful one-acre home needed an even more beautiful outdoor upgrade! The pool features a large tanning ledge, an elevated back wall with 3 sheer-descent waterfalls, a TurboTwist slide, and PebbleSheen Irish Mist finish. Travertine pavers were used for the decking. The elevated spa has a waterfall spillway and a curved ledge with smooth 1" tile. The 600 sq. ft. pool cabana is perfect for those hot Texas summers! Besides the convenient bathroom, outdoor shower, and storage space, there's an entire kitchen for backyard chefs. Granite counter tops with outlets for appliances and a sink will take care of all the prep work, and a stainless steel grill with a side burner and smoker will take care of the meats. In the corner, a built-in vented stone fireplace with a mounted TV and seating area allows for movies, shows, and football games. Outside the drop-ceiling cabana is a gas fire pit with plenty of seating for s'mores nights. We put on the finishing touches with appropriate landscaping and lighting. It was a pleasure to design and build such an all-encompassing project for a great customer!
We design and build luxury swimming pools and outdoor living areas the way YOU want it. We focus on all-encompassing projects that transform your land into a custom outdoor oasis. Ortus Exteriors is an authorized Belgard contractor, and we are accredited with the Better Business Bureau.
 Urban Oasis Landscape Design

This exuberant garden contains all the elements needed for a Wildlife habitat: water and food sources, cover for wildlife and places where they can raise their young. It is a sustainable garden environment that conserves and collects water and contains only non-invasive Calilfornia native and climate appropriate plants without using chemical pesticides or fertilizers.
 Shelter Architecture
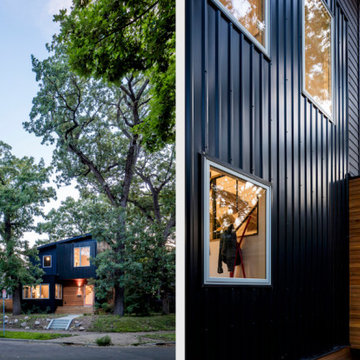
This modern black exterior exaggerates the warm wood tones and coziness felt from the inside of the home. Though the overall style of this home is very contemporary, its small scale ensures an appropriate fit within the surrounding neighborhood.
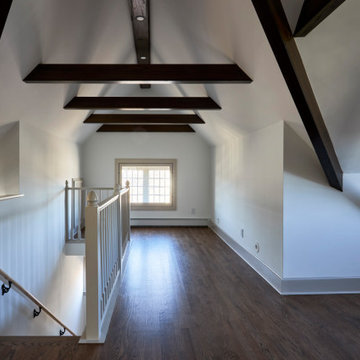
 Saikley Architects

Initially, we were tasked with improving the façade of this grand old Colonial Revival home. We researched the period and local details so that new work would be appropriate and seamless. The project included new front stairs and trellis, a reconfigured front entry to bring it back to its original state, rebuilding of the driveway, and new landscaping. We later did a full interior remodel to bring back the original beauty of the home and expand into the attic.
Photography by Philip Kaake.
https://saikleyarchitects.com/portfolio/colonial-grand-stair-attic/
 Katherine Stern Design
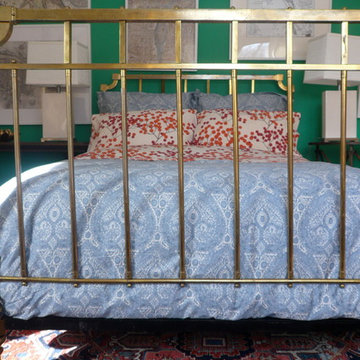
The daughter wanted a bedroom make over and the client wanted it done on a very tight budget. Katherine "appropriated" the rug from the family's den, re-used a side table from a hallway and another side table from the living room to use as night stands. The brass bed was original to the room.
 Tower Lighting
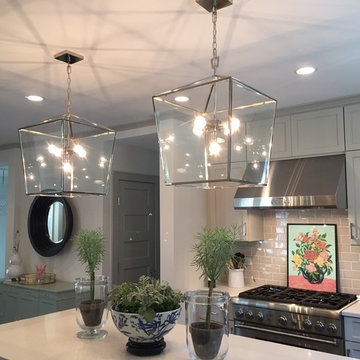
This historic home now boasts a modern kitchen with double oversize lanterns over the island. The statement is dramatic, yet appropriate, in this talented designer's home.

 Blondie's Treehouse Inc
Referencing this square footage as an internal courtyard might be a stretch. A more accurate description would perhaps be the awesome things that New Yorkers can do with the tiny spaces we have.
The parameters of the project lend to its description. This Tribeca residential building’s shared amenity space and gym on the lower level opens up onto a 350 square foot space of brick walls and concrete pavers. The south wall of this space is made up by the terraces belonging to the residential units above and while the setting allows for minimal ambient light, each balcony looks down onto the shared space below.
In order to provide visual interest from the gym and the overhead views, Blondie’s designers Sara Baerwald and Eva Vessio utilized Jay Scott’s rectangle containers lining the north wall as well as surrounding the utilities in the southwest corner. They then created 8 foot faux boxwood hedge on the north wall and the appropriate height to conceal the utilities. From below the hedge creates the feeling of a courtyard and from above it softens the view of the once barren space. Adding color and functionality, the concrete pavers were replaced with rubber tiles in a bright aqua. To play off of this color and add a unique level of visual impact, artist Chris Pearson designed and painted a multi-color prism mural. Primarily on the east wall and then stretching over the hedges to the south, the depth and dimension that this mural provides for the space is incredible. It is a testament to the successful solutions we conjure when thinking outside the box and allowing for unique site specific resolutions.
 Windhill+Co.

With a location-to-die-for on Great Neck-Ipswich, MA, this perfectly perched home was desperate for an upgrade. The clients, anxious to downsize and create a lifestyle more true to their hearts, left their hectic Wellesley address behind and set out, with kayaks in tow, for life on The Neck! Once a cookie-cutter spec-home, this reinvented craftsman style, now reminiscent of Martha’s Vineyard and the like, will inspire you to rub your eyes, blink hard and say, “We’re not in Wellesley anymore!”. The selections couldn’t have been more appropriate: Cascade Blue window cladding to compliment the Seacoast Grey Maibec shingles, the simulated divided light/multi-pane windows, the nature-inspired & earthy color palette, partially paned door, tapered columns, and an outdoor (Vineyard staple) shower adorned by a pergola overhead. The understated outdoor shower only adds to the vacation feel of this retirement retreat, perfect for rinsing off the sand after a day at Clark Beach or kayaking Ipswich Bay & Plum Island Sound. Photo By Eric Roth
 All in One Kitchen & Bath
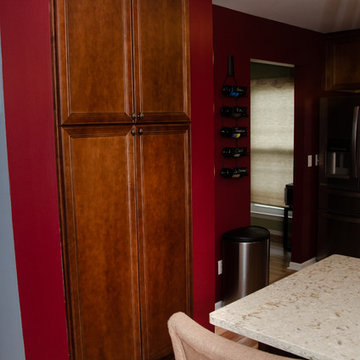
The name of this design comes from the tile used on the fireplace. However, a mix of woods, maple and hickory, as well as other nature inspired colors make the name appropriate. This transitional kitchen features maple cabinets in a blush stain. In this photo you have a good view of the build in pantry cabinet.
120