
Search results for "Approval checks" in Home Design Ideas

 Dare Edmiston/Tile Consultant
Powder Bath floor to ceiling tile in a transitional craftsman home.
Toilet room - small transitional gray tile and porcelain tile porcelain tile, gray floor and single-sink toilet room idea in Seattle with furniture-like cabinets, green cabinets, a two-piece toilet, white walls, a pedestal sink, solid surface countertops, white countertops and a freestanding vanity
Toilet room - small transitional gray tile and porcelain tile porcelain tile, gray floor and single-sink toilet room idea in Seattle with furniture-like cabinets, green cabinets, a two-piece toilet, white walls, a pedestal sink, solid surface countertops, white countertops and a freestanding vanity



Find the right local pro for your project






Sponsored
Columbus, OH

Snider & Metcalf Interior Design, LTD
Leading Interior Designers in Columbus, Ohio & Ponte Vedra, Florida
 Holland & Sons
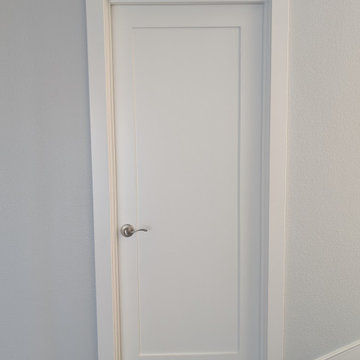
Doors, casing, trim, and mouldings may seem like small details, but they are what give a home its character and finished look. At Holland & Sons Construction, we believe quality finish carpentry can completely transform a space by adding elegance, depth, and architectural style. Whether it's custom door installations, oversized baseboards, decorative crown moulding, craftsman-style casing, wainscoting, or detailed trim work, every piece is carefully measured, installed, and finished to perfection. These finishing touches tie your entire home together, creating a polished, custom-built appearance while adding lasting beauty and value that you'll notice every time you walk through the door.

 Drury Design
THE SETUP
Our journey began with a familiar face — Alicia had previously transformed the client’s mother’s home, establishing a trusted relationship that naturally led to this personal project. The client desired a kitchen that truly reflected her own style while facilitating seamless entertaining.
Design Vision:
The original kitchen, segregated from the dining area by a wall, hindered the flow of interaction and space. Our client envisioned a unified area where she could engage with guests in both the kitchen and dining room simultaneously. Moreover, the space lacked a central island, relying instead on a floorplan anchored by cabinetry in a u-shaped layout.
Design Objectives:
Open up the space for an airy design conducive to entertaining large gatherings
Modernize the kitchen to be both stylish and functional
Integrate the design with the home’s new black-framed windows and doors
Relocate the cooktop to a central position to enhance usability and interaction
Design Challenges:
Removing the wall between the kitchen and dining room would necessitate the rerouting of existing HVAC ductwork that services the upper floor
Limited pantry space in the existing kitchen
The existing u-shaped layout of the kitchen restricted functionality and storage options
Insufficient space for wine storage
The client desired a raised-furniture look for the island, but without showing a new downdraft vent
THE RENEWED SPACE
Design Solutions:
We added a second HVAC unit to the upper floor and rerouted the existing ductwork in that wall
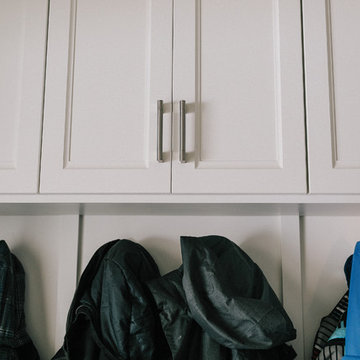
Created tall pantry pullouts on either side of the fridge to maximize dry goods storage
Designed a long island to facilitate cooking stations and dining moments
Created a stylish open display cabinet for wine
Engineered a dual-design island with a footed floating aesthetic on one side, and a full floor reach on the other to conceal the new downdraft ventilation.
Paired with the newly opened adjacent dining room featuring a wet bar, the kitchen has become a stylish and highly functional space for cooking and entertaining. Following a large baby shower hosted by the client (which seamlessly accommodated an 80-person gathering!), it is clear that the new design not only meets but exceeds the needs for hosting and everyday living. This project was a harmonious blend of the client’s vision and Alicia’s innovative design solutions, resulting in a kitchen that truly embodies personalized elegance and functionality.





Sponsored
Westerville, OH

Custom Home Works
Franklin County's Award-Winning Design, Build and Remodeling Expert
 Whitney Garrett / Kenwood Kitchens
Corner shower - mid-sized transitional master blue tile and subway tile porcelain tile, gray floor and double-sink corner shower idea in Baltimore with recessed-panel cabinets, white cabinets, a one-piece toilet, green walls, an undermount sink, quartz countertops, a hinged shower door, white countertops and a freestanding vanity

 MAAS GmbH Natursteinmanufaktur
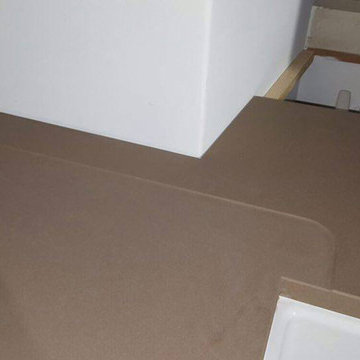
Dieses Mal sind wir ein bisschen nach Dänemark gegangen, um ein großes Projekt durchzuführen. Jedes Mal sind wir erfreut zu hören und zu sehen wie unsere Kunden positiv überrascht mit dem endgültigen Resultat sind. Es freut uns äußerst, wenn wir alle Ihre Erwartungen erfüllen und Ihres Vertrauen erwerben.
Mitten in die Erneuerung dieser Gebäude in Kopenhagen kam unser Team, um prächtige Caesarstone Arbeitsplatten zu liefern und zu montieren. Unsere Kunden hätten keine Probleme mit der Auswahl des Materials, denn von Anfang an, wussten sie, was sie wollten.
Wir wissen es nicht, wie die ganze Küche am Ende aussehen wird, aber so weit mit unseren Arbeitsplatten und weißen Küchenschränken, strebt es nach einem modernen Stil.
Premium Qualität unserer Produkte ist einer unsere obersten Prioritäten.
Wie Sie auf dem Produktionspläne sehen können, wurde dieses Projekt auf drei kleinere Projekte geteilt. Alle drei Caesarstone Arbeitsplatten sind geringfügig verschieden voneinander.

 Universal Roofing and Restoration
Our client had many leaks .The roof replacement was approved by the insurance due to storm damage .
Mid-sized modern one-story house exterior idea in Richmond with a hip roof, a shingle roof and a gray roof
Mid-sized modern one-story house exterior idea in Richmond with a hip roof, a shingle roof and a gray roof






2