
Search results for "Approval" in Home Design Ideas

 Rinaldi Homes
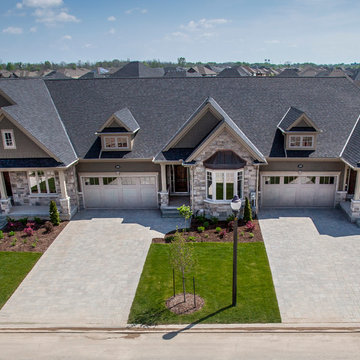
Inspiration for a mid-sized craftsman beige one-story mixed siding exterior home remodel in Toronto

Find the right local pro for your project
 User
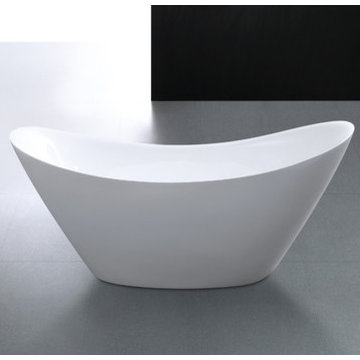
UserBeautiful, ergonomic and comfortable, our new VICTORIAN bathtub features harmonious clean lines, bathing well for pure pleasure.
Product Code: FST2767
Dimensions: 66.9"L*29.5"W*29.5''H
FEATURES:
Reinforced Acrylic Composite Construction
Slim Rectangular Overflow - Chrome Finish
Warm to Touch, Easy to Clean, Won’t Fade, Easy to Repair
High Thermal Water Heat Retention
Level Adjustment Feet
Brass Pop-Up Drain Included - Chrome Finish
cUPC Approved
 Rinaldi Homes
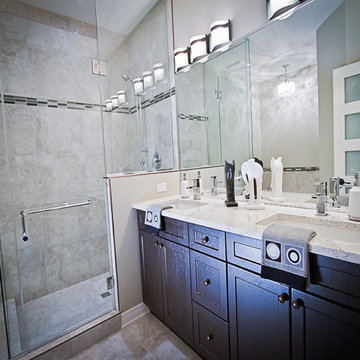
Example of a mid-sized classic master beige tile and ceramic tile ceramic tile doorless shower design in Toronto with shaker cabinets, dark wood cabinets, beige walls, an undermount sink and granite countertops
 Approved Plumbing Co
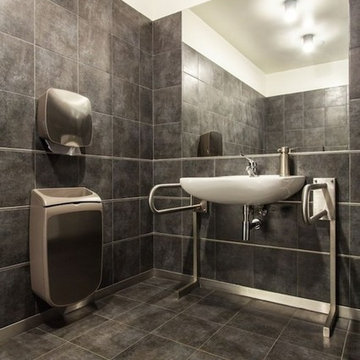
Inspiration for a mid-sized transitional 3/4 multicolored tile, gray tile and ceramic tile ceramic tile and gray floor doorless shower remodel in Cleveland with a two-piece toilet, a wall-mount sink and gray walls
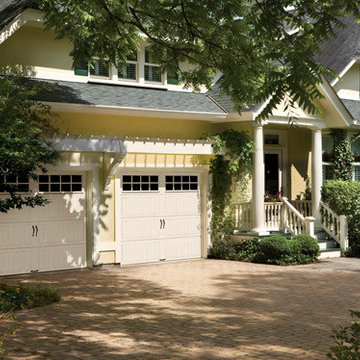
 ApprovalZOOM.com
Model: "142 W4-18 DSIU-1F471: GD2SU, GR2SU, GD2LU, GR2LU, AR2SU, AR2LU, ED2SU, ED2LU, 9202, HDPC20, 7207, 8202, MFC68U"
"Gallery/Artistry/Expressions: 2"" Double-skin Insulated PUR (exterior skin 27 ga. min.; interior skin 27 ga. min.) Double-Car (16'2"" up to 18'0"" wide) WINDCODE W4 Garage Door"
 DAVCON CONSTRUCTION
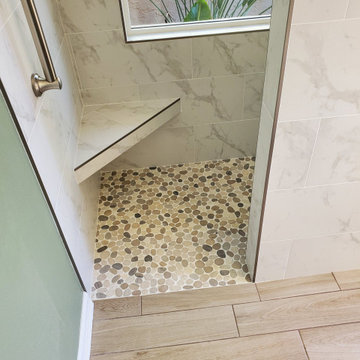
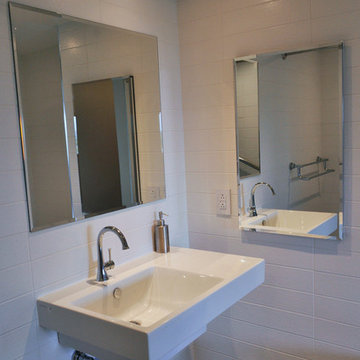
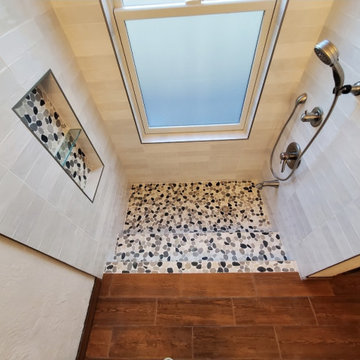
Roll-in mosaic shower and bathroom floor, modern wall-mount handicapped approved sink.
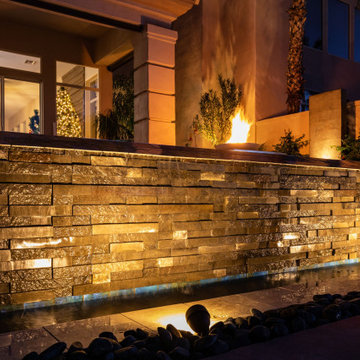
Example of a trendy home design design in Montreal
Example of a trendy home design design in Montreal
 Approved Contractor Inc.
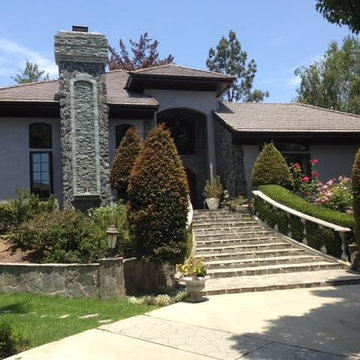
Mid-sized mediterranean gray one-story mixed siding exterior home idea in Los Angeles with a shingle roof
 User
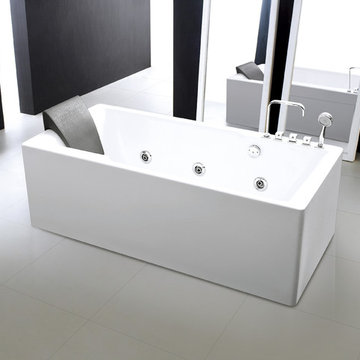
UserBeautiful, ergonomic and comfortable, our new Massage bathtub features harmonious clean lines, bathing well for pure pleasure
Product Code: FSMT1167
Dimensions: 67"L x 31.5"W x 21.7"H
FEATURES:
Full Resin Reinforced
Brass drainer,
With Jacuzzi, Jets, Faucet, Computer Control
Stainless Steel Frame in the bottom
Pump voltage:110V,
Pipe Material:PVC
Adjust Feet
c UPC Approved
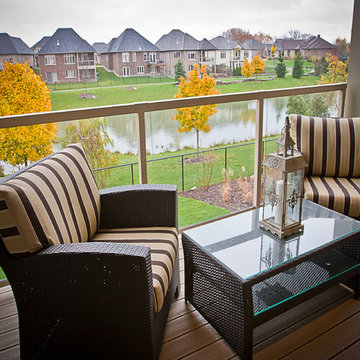 Rinaldi Homes
Example of a mid-sized classic backyard patio fountain design in Toronto with decking and a roof extension
 Melissa Boehm Carpetland/Schumacher Flooring
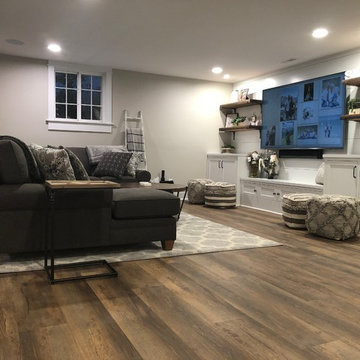
These clients were fantastic! This is truly a wife approved "mancave." Featured is a wide width, long plank, rustic wood visual, waterproof luxury vinyl flooring. The product is commercial rated, will withstand the grand babies/ grand doggies when they visit.
What once was a cluttered basement has been renovated into a gorgeous finished lower level.
 The Renowned Group
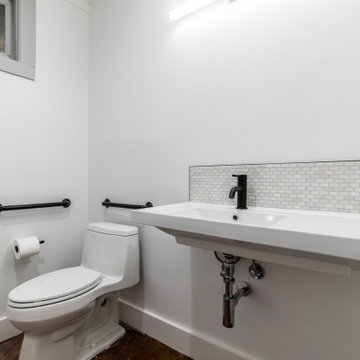
This office space was converted into a stunning contemporary environment everyone would love to work in! The open loft style with new wood floors throughout gives the area a more spacious feeling. The custom Renowned cabinetry in the kitchen, ADA approved bathrooms, and wet bar provide ample storage while giving it a stylish look.
11