Search results for "Approval" in Home Design Ideas
Elegant medium tone wood floor kitchen photo in Columbus with white cabinets and paneled appliances

Alcove shower - mid-sized traditional master gray tile and stone tile mosaic tile floor alcove shower idea in Chicago with an undermount sink, gray cabinets, quartzite countertops, gray walls, recessed-panel cabinets and gray countertops

JS Gibson
Hallway - mid-sized cottage dark wood floor and blue floor hallway idea in Charleston with white walls
Find the right local pro for your project
Jim Houston Photography
Example of a large trendy l-shaped light wood floor and beige floor open concept kitchen design in Seattle with an undermount sink, flat-panel cabinets, white cabinets, solid surface countertops, gray backsplash, stainless steel appliances and an island

By Cedar Valley Shingle Systems
Components Fasteners and Materials
Cedar Valley Shingle Siding and Mansard Panels: Sidewall Shingle Panels, Decorator Shingle Panels, and Mansard Panels

These clients were fantastic! This is truly a wife approved "mancave." Featured is a wide width, long plank, rustic wood visual, waterproof luxury vinyl flooring. The product is commercial rated, will withstand the grand babies/ grand doggies when they visit.
What once was a cluttered basement has been renovated into a gorgeous finished lower level.

Living room - contemporary living room idea in New York with beige walls, a standard fireplace and a stone fireplace

Discover inspiration for small and narrow bathroom designs with this elegant transitional space featuring a striking black and white basketweave mosaic tile floor. This functional yet stylish bathroom boasts a white subway-tiled shower with luxurious gold fixtures, a sleek white vanity with coordinating gold hardware, and a space-saving toilet, creating a bright and sophisticated aesthetic perfect for modern homes.

Bates Masi Architects
Trendy gender-neutral medium tone wood floor kids' room photo in New York with white walls

Getting your homeowner's association board to approve your new custom garage doors can seem daunting. Dynamic Garage Door as a custom design and manufacturing firm has come across this situation quite frequently with a phenomenal success approval rate!
In order to get approval for your custom garage door approval there are a few basic points you must understand. First off, your HOA is committed to preserving the neighborhood's curb appeal integrity by focusing on the impact your new custom garage doors might have on your house and the houses of your neighbors. It is important to understand that your curb appeal decisions will impact your home and neighborhood alike. Too many companies offer semi-custom wood doors without the true understanding of the client's need and the essence of their home's architectural style. The garage door design you choose needs to comply with neighborhood regulations while complement your home's architecture. At Dynamic Garage Door, our designers are well-rounded in the garage door industry and so we can suggest or develop designs that will reinforce the natural appearance of your home's style. If you can prove to your HOA that you've done your homework and that the garage door design you chose will complement not only your home but the neighborhood you'll be surprised when your proposal is marked with the approval stamp!
This garage door is actually a single double-car door not two as it appears. The reason is that this garage used to have two separate doors with a post in the middle. The post in the middle made it difficult to use the garage on a daily basis so the post was removed to facilitate the use of the garage. The HOA wasn't too happy about the removal of the post as it was an essential part of the arches located right above the garage doors. You can clearly see how that would have been disruptive if the homeowner went with a regular wood door and not one custom designed and manufactured by Dynamic Garage Door.
This garage door was specifically designed to address the HOA's concern about the center post removal and the effect it would have on the curb appeal of the home with the incomplete double arch look. So we addressed this by crafting the door with a false center post in the middle that was textured and painted the same color of the house to give off that illusion that the post is still there. Overall, it gives the home a complete finished appearance with two independent-looking doors and original post. The homeowner got the entire width of the opening to use at the push of a button so having a larger car won't be a problem anymore. The neighbors are all happy and no one seems to notice the center post is actually fake!
Got an interesting garage door project you want our designers to review and price out for you? Give us a call at (855) 343-DOOR

Living room - large scandinavian open concept light wood floor living room idea in Los Angeles with white walls, no tv and no fireplace

Photo Credits: Gillian Crane Photography
Example of a 1960s open concept dark wood floor family room design in Orange County with white walls and a standard fireplace

ThermaCore RC™ Engineered Rigid Vinyl is an engineered rigid vinyl flooring product that is a 100% waterproof, and it can be installed in commercial or residential applications. European Oak style, worry free approved, sunlight approved, kid approved, pet approved and enjoy healthy home living!
Dimensions are 1/4″ (T) x 7″ (W) x 48″ (L).

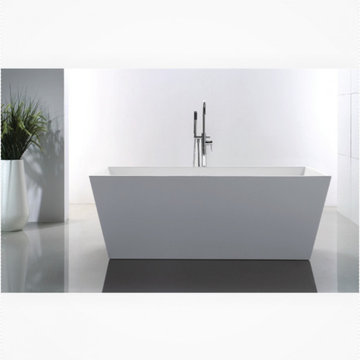
Beautiful, ergonomic and comfortable, our new CONTEMPORANEA bathtub features harmonious clean lines, bathing well for pure pleasure.
Size: 66.9"L x 31.5"W x 23.6"H
FEATURES:
Reinforced Acrylic Composite Construction
Slim Rectangular Overflow - Chrome Finish
Warm to Touch, Easy to Clean, Won’t Fade, Easy to Repair
High Thermal Water Heat Retention
Level Adjustment Feet
Brass Pop-Up Drain Included - Chrome Finish
cUPC Approved
3