Search results for "Approval" in Home Design Ideas
Inspiration for a mid-sized coastal formal and enclosed living room remodel in Los Angeles

Model: Mahogany Double Hung Window
Wood Double Hung Window - L.M.I.
Inspiration for a contemporary home design remodel in Miami

Example of a mid-sized beach style formal and enclosed living room design in Los Angeles with no tv
Find the right local pro for your project
By Lucas Metal Works, Inc.
Roofing
Model: Lucas Metal Works Roofing - Burnished Slate - WXB1007L
Flat Panels

Aluminum Approved Doors & Soldi Wood Cladding
Iron Work for Straps & Knocker
Electric Motor & Wireless Control
Garage - modern garage idea in Miami

This new, ground-up home was recently built atop the Richmond Hills.
Despite the beautiful site with its panoramic 270-degree view, the lot had been left undeveloped over the years due to its modest size and challenging approval issues. Saikley Architects handled the negotiations for County approvals, and worked closely with the owner-builder to create a 2,300 sq. ft., three bedroom, two-and-a-half bath family home that maximizes the site’s potential.
The first-time owner-builder is a landscape builder by trade, and Saikley Architects coordinated closely with for him on this spec home. Saikley Architects provided building design details which the owner then carried through in many unique interior design and furniture design details throughout the house.
Photo by Chi Chin Photography.
https://saikleyarchitects.com/portfolio/hilltop-contemporary/

Eric Roth Photography
Elegant medium tone wood floor vestibule photo in Boston with green walls and a medium wood front door

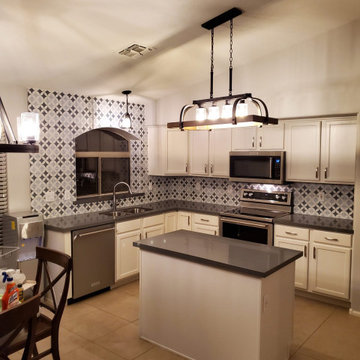
Inspiration for a mid-sized country kitchen remodel in Los Angeles with a farmhouse sink, raised-panel cabinets, distressed cabinets, quartz countertops and window backsplash

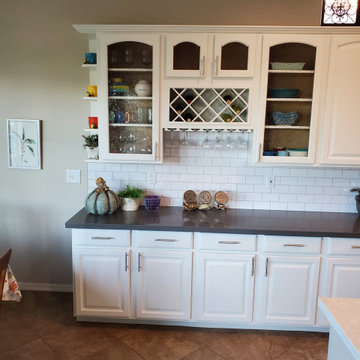
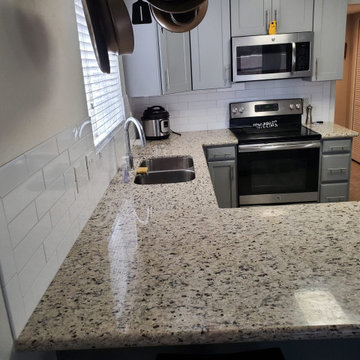
This kitchen was designed by Gail O’Rourke of White Wood Kitchens using Fieldstone Cabinetry. The design included a Roseburg door style with all plywood cabinets. With soft close doors and drawers, the homeowners do not have to worry about scaring the cat, which likes to hang out in the kitchen. The countertops are White Ice Granite and the backsplash is white subway tiles. The floating shelves also compliment the kitchen perfectly.

Colorful edibles entice you to improve your health by eating organic produce right outside your front door. Share with neighbors or plant a row for the homeless. Photo by Amy Whitworth, Design by Plan-it Earth Design, Installation by J. Walter Landscape & Irrigation Contractor www.jwlic.com

Knotting Hill Interiors / Carl Kerridge Photography
Elegant bathroom photo in Other

Sub-Zero Undercounter units simplify life at home by bringing refrigeration anywhere it's needed, chilled mineral water, soda and snacks outside near your Wolf Outdoor Grill and Warming Drawer. The Sub-Zero UC-24RO Outdoor Refrigerator is approved for outdoor use and comes in the classic stainless steel finish.
TECHNICAL FEATURES:
Capacity: 5.7 cu ft (161 L)
Electrical Requirements: 115 V AC, 60 Hz, 15-amp circuit
UL approved for US and Canada
Energy Star qualified
Approved for outdoor use in temperatures from 50 degrees to 110 degrees Fahrenheit
Star-K Kosher certified as Sabbath and holiday-compliant
DESIGN FEATURES:
Easy-access electronic controls with LCD display
Adjustable, spill-proof cantilever glass shelves and spill-proof glass floor
Clear utility bin for storage of smaller items
Two-litre bottle storage in the bottom door shelf
UL approved lock as standard feature
PRODUCT DIMENSIONS:
Width : 23-7/8"
Depth : 24"
Height : 34"

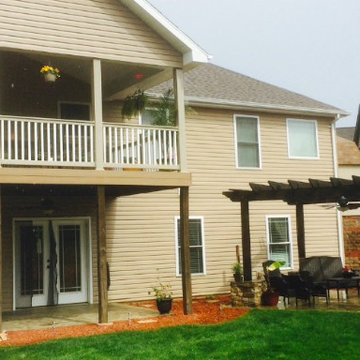
Large elegant beige two-story stucco house exterior photo in Los Angeles with a hip roof and a shingle roof

Getting your homeowner's association board to approve your new custom garage doors can seem daunting. Dynamic Garage Door as a custom design and manufacturing firm has come across this situation quite frequently with a phenomenal success approval rate!
In order to get approval for your custom garage door approval there are a few basic points you must understand. First off, your HOA is committed to preserving the neighborhood's curb appeal integrity by focusing on the impact your new custom garage doors might have on your house and the houses of your neighbors. It is important to understand that your curb appeal decisions will impact your home and neighborhood alike. Too many companies offer semi-custom wood doors without the true understanding of the client's need and the essence of their home's architectural style. The garage door design you choose needs to comply with neighborhood regulations while complement your home's architecture. At Dynamic Garage Door, our designers are well-rounded in the garage door industry and so we can suggest or develop designs that will reinforce the natural appearance of your home's style. If you can prove to your HOA that you've done your homework and that the garage door design you chose will complement not only your home but the neighborhood you'll be surprised when your proposal is marked with the approval stamp!
This garage door is actually a single double-car door not two as it appears. The reason is that this garage used to have two separate doors with a post in the middle. The post in the middle made it difficult to use the garage on a daily basis so the post was removed to facilitate the use of the garage. The HOA wasn't too happy about the removal of the post as it was an essential part of the arches located right above the garage doors. You can clearly see how that would have been disruptive if the homeowner went with a regular wood door and not one custom designed and manufactured by Dynamic Garage Door.
This garage door was specifically designed to address the HOA's concern about the center post removal and the effect it would have on the curb appeal of the home with the incomplete double arch look. So we addressed this by crafting the door with a false center post in the middle that was textured and painted the same color of the house to give off that illusion that the post is still there. Overall, it gives the home a complete finished appearance with two independent-looking doors and original post. The homeowner got the entire width of the opening to use at the push of a button so having a larger car won't be a problem anymore. The neighbors are all happy and no one seems to notice the center post is actually fake!
Got an interesting garage door project you want our designers to review and price out for you? Give us a call at (855) 343-DOOR

This office space was converted into a stunning contemporary environment everyone would love to work in! The open loft style with new wood floors throughout gives the area a more spacious feeling. The custom Renowned cabinetry in the kitchen, ADA approved bathrooms, and wet bar provide ample storage while giving it a stylish look.
5