
Search results for "Approval" in Home Design Ideas

 Rariden Schumacher Mio & Co.
Copyright: Mia Photography, Inc
Trendy freestanding bathtub photo in Detroit
Trendy freestanding bathtub photo in Detroit

 Laura Lee Home
The green woven fabric on the upholstered bed adds a punch of color. Navy and white bedding is classic and easy care. The rush stools at the foot of the bed add texture and a natural element. Nickel wall mounted lamps provide light in the perfect place for bedtime reading. A plaid throw blanket is washable wool.

 Sarah Montgomery Interiors
Set on a historic street in Logan Square, this brick foursquare home brims with carefully restored original character—lots of woodwork, stained glass, and even its century-old dining room light fixture. Our clients wanted to bring that same richness into their furnishings, creating a design forward family space that could stand up against two young boys and a pooch. Bold choices set the tone: a wallpapered dining room ceiling, a custom upholstered curved sofa, and a sculptural headboard in the primary bedroom. Thoughtful lighting, vintage and custom rugs, and that perfect amount of patina help bridge the gap between old and new. The result is a home that honors its bones while embracing a design forward spirit that doesn't feel too precious.
Find the right local pro for your project

 Design Directions
"Please Note: All “related,” “similar,” and “sponsored” products tagged or listed by Houzz are not actual products pictured. They have not been approved by Design Directions nor any of the professionals credited. For information about our work, please contact info@designdirections.com

 b Architecture Studio

Small beach style gender-neutral light wood floor, beige floor and vaulted ceiling kids' bedroom photo in Boston with white walls

 O’Hara Interiors
Martha O'Hara Interiors, Interior Design & Photo Styling | Atlantis Architects, Architect | Andrea Calo, Photography
Please Note: All “related,” “similar,” and “sponsored” products tagged or listed by Houzz are not actual products pictured. They have not been approved by Martha O’Hara Interiors nor any of the professionals credited. For information about our work, please contact design@oharainteriors.com.

 Shenker Architects
Rendering © Shenker Architects
Inspiration for a huge modern formal and open concept medium tone wood floor living room remodel in New York with multicolored walls, a standard fireplace and a stone fireplace
Inspiration for a huge modern formal and open concept medium tone wood floor living room remodel in New York with multicolored walls, a standard fireplace and a stone fireplace

 designstiles
Photographer: Amy Bartlam
Powder room - small mediterranean multicolored floor powder room idea in Los Angeles with light wood cabinets, an undermount sink, marble countertops, white countertops, recessed-panel cabinets, a two-piece toilet and gray walls
Powder room - small mediterranean multicolored floor powder room idea in Los Angeles with light wood cabinets, an undermount sink, marble countertops, white countertops, recessed-panel cabinets, a two-piece toilet and gray walls

 Allison Burke Interior Design
Inspiration for a mid-sized scandinavian master white tile and subway tile ceramic tile and gray floor bathroom remodel in Austin with flat-panel cabinets, light wood cabinets, white walls, an undermount sink, quartz countertops, a hinged shower door and white countertops
 O’Hara Interiors
Martha O'Hara Interiors, Interior Design & Photo Styling | Elevation Homes, Builder | Troy Thies, Photography | Murphy & Co Design, Architect |
Please Note: All “related,” “similar,” and “sponsored” products tagged or listed by Houzz are not actual products pictured. They have not been approved by Martha O’Hara Interiors nor any of the professionals credited. For information about our work, please contact design@oharainteriors.com.

 Backyard Aquatics
Joyce , Company President
Inspiration for a small tropical backyard concrete paver and custom-shaped natural hot tub remodel in Orlando
Inspiration for a small tropical backyard concrete paver and custom-shaped natural hot tub remodel in Orlando
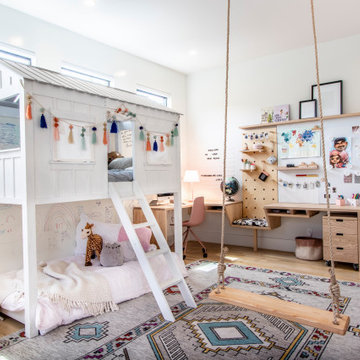
 Urbanology Designs
Kids' room - contemporary girl light wood floor and beige floor kids' room idea in Dallas with white walls

 Delphinium Design

Transitional kitchen and family room remodel by Delphinium Design in Charlotte, NC features eat-in dining space with round white table and large brass pendant light fixture, greige inset cabinets, large kitchen island with quartz mitered edge countertop and farmhouse sink, brass hardware, polished nickel plumbing and hot water spout, and dark hardwoods floors
 Hammerton Lighting

Example of a beach style gender-neutral medium tone wood floor and brown floor kids' bedroom design in Other with white walls

 Eco Outdoor USA
Architects: B.E. Architecture
Photographer: Derek Swalwell
Bedroom - modern carpeted and brown floor bedroom idea in Los Angeles with gray walls and a standard fireplace
Bedroom - modern carpeted and brown floor bedroom idea in Los Angeles with gray walls and a standard fireplace

 O’Hara Interiors
Martha O'Hara Interiors, Interior Design & Photo Styling | Thompson Construction, Builder | Spacecrafting Photography, Photography
Please Note: All “related,” “similar,” and “sponsored” products tagged or listed by Houzz are not actual products pictured. They have not been approved by Martha O’Hara Interiors nor any of the professionals credited. For information about our work, please contact design@oharainteriors.com.
 Etch Design Group
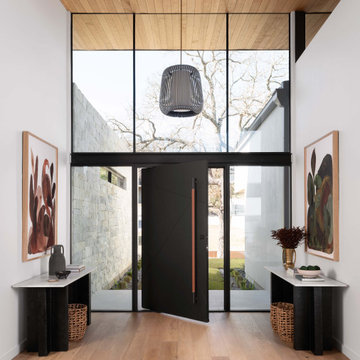
Entryway - contemporary light wood floor, beige floor and wood ceiling entryway idea in Austin with white walls and a black front door
 Rariden Schumacher Mio & Co.
Copyright: Mia Photography, Inc

Bathroom - contemporary gray tile and glass tile bathroom idea in Detroit with an undermount sink and open cabinets
Bathroom - contemporary gray tile and glass tile bathroom idea in Detroit with an undermount sink and open cabinets
38