
Search results for "Approve" in Home Design Ideas

 O’Hara Interiors
Martha O’Hara Interiors, Interior Design & Photo Styling | John Kraemer & Sons, Builder | Troy Thies, Photography | Ben Nelson, Designer | Please Note: All “related,” “similar,” and “sponsored” products tagged or listed by Houzz are not actual products pictured. They have not been approved by Martha O’Hara Interiors nor any of the professionals credited. For info about our work: design@oharainteriors.com
 Primrose Homes Inc.
Kristina Helen Schmidt
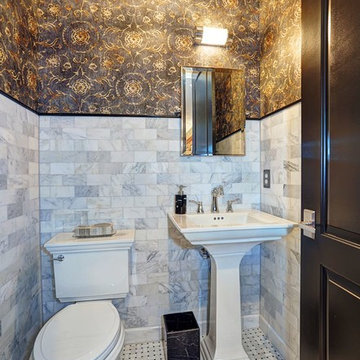
Powder room - traditional white tile mosaic tile floor powder room idea with a pedestal sink, a two-piece toilet and multicolored walls
Powder room - traditional white tile mosaic tile floor powder room idea with a pedestal sink, a two-piece toilet and multicolored walls

Find the right local pro for your project
 O’Hara Interiors

Martha O'Hara Interiors, Interior Design & Photo Styling | John Kraemer & Sons, Builder | Charlie and Co Design, Architect | Corey Gaffer Photography
Please Note: All “related,” “similar,” and “sponsored” products tagged or listed by Houzz are not actual products pictured. They have not been approved by Martha O’Hara Interiors nor any of the professionals credited. For information about our work, please contact design@oharainteriors.com.

 CLOSET ENGINEERS
Example of a small classic gender-neutral medium tone wood floor reach-in closet design in Orange County with open cabinets and white cabinets

 Oivanki Photography
Photography by Melissa Oivanki/Oivanki Photography
Inspiration for a bedroom timeless girl medium tone wood floor kids' bedroom remodel in Nashville with pink walls
Inspiration for a bedroom timeless girl medium tone wood floor kids' bedroom remodel in Nashville with pink walls

 Maugel DeStefano Architects
This urban townhouse took on new life when it was renovated for a couple relocating from New York City. The owner’s sophisticated taste, cultivated from world travels, paired with the character of the existing home and resulted in a fresh and colorful gem in the heart of the historic downtown.
Extensive approvals from the local Historic District Commission preceded an addition on the rear of the time-honored building and a complete restoration of the exterior. The addition encompasses a first-floor, finished garage with arch doors that open to the gardens, ideal for entertaining. Above the garage accommodates the master bedroom, walk-in closets and a bathroom suite. The exterior restoration allowed the addition of window pediments, shutters with authentic hardware and gaslight features. Pocket gardens surround the townhouse and boast multiple plantings that complement a historic environment.
The interior of the home was restructured to allow for reworking of the main stair. The reconfigured flight can now carry the weight of books and art alongside ascending residents and guests. Amid construction, two previously hidden fireplaces were uncovered. By the end of the renovation, four fireplaces were entirely refurbished and now lend immense aesthetic to interior design.
The interior finishes within the home keep visitors engaged and impressed. From imported Italian tile to contextually historic light switches, the colorful décor is appealing to all senses. Specially painted walls coordinate with furnishings, bookcases and art.
Photos: Greg West Photography

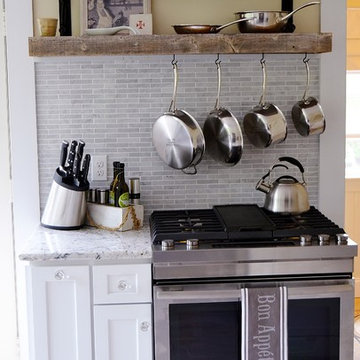
 White Wood Kitchens
This kitchen was designed by Gail O’Rourke of White Wood Kitchens using Fieldstone Cabinetry. The design included a Roseburg door style with all plywood cabinets. With soft close doors and drawers, the homeowners do not have to worry about scaring the cat, which likes to hang out in the kitchen. The countertops are White Ice Granite and the backsplash is white subway tiles. The floating shelves also compliment the kitchen perfectly.

 Becca Interiors
Cozy Reading Room
Living room library - eclectic enclosed living room library idea in New York with blue walls and a media wall
Living room library - eclectic enclosed living room library idea in New York with blue walls and a media wall

 Jones Pierce Studios
The original dining room adjacent to the kitchen was replanned for a proper pantry/ storage space and a dog bath-friendly mud room.

 Progress Lighting
Jonathan Edwards Media
Large beach style open concept dark wood floor family room photo with beige walls
Large beach style open concept dark wood floor family room photo with beige walls




 Tray McCune Homes

Example of a large country open concept medium tone wood floor family room design in Oklahoma City with gray walls, a corner fireplace, a stone fireplace and a tv stand
 Marsden Building & Remodeling

Trendy l-shaped medium tone wood floor eat-in kitchen photo in Minneapolis with a farmhouse sink, open cabinets, white cabinets, white backsplash, stainless steel appliances and an island
 Richard Drummond Davis Architects

Example of a large tuscan attached three-car garage design in Dallas
 O’Hara Interiors
Martha O'Hara Interiors, Interior Design & Photo Styling | AMEK Custom Builders, Builder | Troy Thies, Photography
Please Note: All “related,” “similar,” and “sponsored” products tagged or listed by Houzz are not actual products pictured. They have not been approved by Martha O’Hara Interiors nor any of the professionals credited. For information about our work, please contact design@oharainteriors.com.
21