
Search results for "Approve" in Home Design Ideas
 NB Design Group, Inc

A secret ball pit! Top of the slide is located in the children's closet.
Large mountain style gender-neutral playroom photo in Seattle with gray walls
Large mountain style gender-neutral playroom photo in Seattle with gray walls
 Raykon Construction

Inspiration for a country carpeted and gray floor bedroom remodel in Salt Lake City with white walls

Find the right local pro for your project
 Effect Home Builders Ltd.
Holmes Approved Home

Large contemporary beige two-story wood flat roof idea in Edmonton
Large contemporary beige two-story wood flat roof idea in Edmonton

 O’Hara Interiors
Martha O'Hara Interiors, Interior Design & Photo Styling | Corey Gaffer, Photography | Please Note: All “related,” “similar,” and “sponsored” products tagged or listed by Houzz are not actual products pictured. They have not been approved by Martha O’Hara Interiors nor any of the professionals credited. For information about our work, please contact design@oharainteriors.com.

 CHRISTIAN DEAN ARCHITECTURE, LLC
Modern lofted living room with large sliding doors open to a large backyard deck.
Living room - large 1960s open concept dark wood floor living room idea in Minneapolis with a wall-mounted tv and white walls
Living room - large 1960s open concept dark wood floor living room idea in Minneapolis with a wall-mounted tv and white walls

 Riaz Design
Trendy white tile medium tone wood floor alcove shower photo in San Francisco with an undermount sink, flat-panel cabinets, light wood cabinets and a one-piece toilet

 Watson & Co
Transitional l-shaped dark wood floor and brown floor kitchen photo in Denver with shaker cabinets, blue cabinets, white backsplash, stainless steel appliances, an island and white countertops
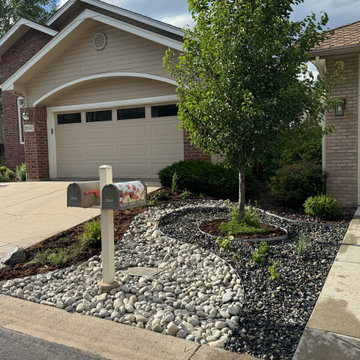
 Serenity Spaces Design Studio
This close-up highlights the fluid, S-curve geometry designed to maximize curb appeal right up to the property line. A striking "river" of smooth 4-6" light river cobble cuts cleanly through a field of dark crushed stone, creating a high-contrast focal point around the mailbox and sidewalk.Crisp metal landscape edging maintains the sharp, sweeping borders between the stone textures and the deep mulch ring anchoring the central tree. Tuck-planted throughout the dark stone aggregate are hardy, low-water perennials, all fed by an invisible, sub-surface drip irrigation installation.

 Fleetwood Windows & Doors
Trendy open concept light wood floor living room photo in Los Angeles with white walls, a ribbon fireplace and no tv

 America's Best House Plans
Take a look at this perfect 4 bedroom, 3 bathroom, Barn house plan featuring 3,205 sq. ft. of living space. This design offers a large covered, wrap around porch with magnificent space for outdoor living. The exterior also includes a front entry garage, and the rear entry garage feature.

 WINN Design+Build

Inspiration for a huge transitional cable railing back porch remodel in DC Metro with a bbq area

 MGS Architecture
Photography by Matthew Momberger
Example of a huge minimalist wooden l-shaped open and glass railing staircase design in Los Angeles
Example of a huge minimalist wooden l-shaped open and glass railing staircase design in Los Angeles
 O’Hara Interiors
Martha O'Hara Interiors, Interior Design & Photo Styling | Troy Thies, Photography | TreHus Architects + Interior Designers + Builders, Remodeler
Please Note: All “related,” “similar,” and “sponsored” products tagged or listed by Houzz are not actual products pictured. They have not been approved by Martha O’Hara Interiors nor any of the professionals credited. For information about our work, please contact design@oharainteriors.com.
 O’Hara Interiors
Martha O'Hara Interiors, Interior Design & Photo Styling | Corey Gaffer Photography
Please Note: All “related,” “similar,” and “sponsored” products tagged or listed by Houzz are not actual products pictured. They have not been approved by Martha O’Hara Interiors nor any of the professionals credited. For information about our work, please contact design@oharainteriors.com.

 Jeri Koegel Photography
Jeri Koegel
Example of a trendy medium tone wood floor bedroom design in Orange County with white walls
Example of a trendy medium tone wood floor bedroom design in Orange County with white walls
 O’Hara Interiors
Martha O'Hara Interiors, Interior Design & Photo Styling | Troy Thies, Photography |
Please Note: All “related,” “similar,” and “sponsored” products tagged or listed by Houzz are not actual products pictured. They have not been approved by Martha O’Hara Interiors nor any of the professionals credited. For information about our work, please contact design@oharainteriors.com.

 McCollum Studio Architects
Shoberg Homes- Contractor
Studio Seiders - Interior Design
Ryann Ford Photography, LLC
Trendy patio photo in Austin with a roof extension and a bbq area
Trendy patio photo in Austin with a roof extension and a bbq area

 Pool Time Pool & Spa
Close-up of spa interior surface - StoneScapes Aqua Blue Pebble with Teal Glass.
Mid-sized trendy backyard stone and rectangular home design photo in Sacramento
Mid-sized trendy backyard stone and rectangular home design photo in Sacramento
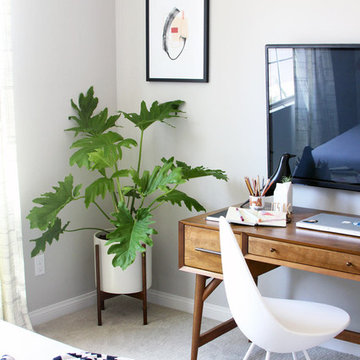
 Michelle Salz-Smith, ASID, CID, NCIDQ
Modern Guest Bedroom design by Studio Surface for Design Milk founder Jaime Derringer.
Photo by Jaime Derringer.
Bedroom - mid-sized mid-century modern carpeted bedroom idea in San Diego with gray walls and no fireplace
Bedroom - mid-sized mid-century modern carpeted bedroom idea in San Diego with gray walls and no fireplace
33