
Search results for "Approximate" in Home Design Ideas
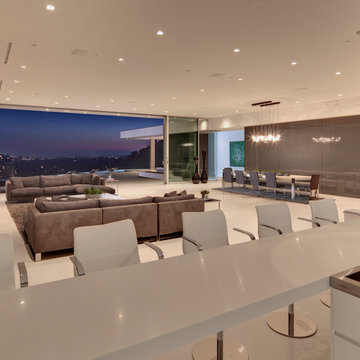
 McClean Design
Designer: Paul McClean
Project Type: New Single Family Residence
Location: Los Angeles, CA
Approximate Size: 9,000 sf
Completion Date: 2012
Photographer: Nick Springett

 AVID Associates LLC
Inspiration for a large mediterranean open concept and formal light wood floor and beige floor living room remodel in Dallas with white walls

 Maletz Design
Townhouse renovation in Brooklyn: We redesigned the rear end of the house as an expanded family kitchen with a back door to the deck. We also added a new connection from the entrance hall to the kitchen and fit a small powder room under the stairs. The old windows and doors were replaced with new, larger ones, and the entire kitchen was gutted and refitted with new cabinetry and a banquette dining area. The space was designed to take advantage of the bright southern exposure, with lots of white materials, grounded by the dark base cabinets.
Photos by Maletz Design
Find the right local pro for your project

 Christopher Simmonds Architect
The client’s brief was to create a space reminiscent of their beloved downtown Chicago industrial loft, in a rural farm setting, while incorporating their unique collection of vintage and architectural salvage. The result is a custom designed space that blends life on the farm with an industrial sensibility.
The new house is located on approximately the same footprint as the original farm house on the property. Barely visible from the road due to the protection of conifer trees and a long driveway, the house sits on the edge of a field with views of the neighbouring 60 acre farm and creek that runs along the length of the property.
The main level open living space is conceived as a transparent social hub for viewing the landscape. Large sliding glass doors create strong visual connections with an adjacent barn on one end and a mature black walnut tree on the other.
The house is situated to optimize views, while at the same time protecting occupants from blazing summer sun and stiff winter winds. The wall to wall sliding doors on the south side of the main living space provide expansive views to the creek, and allow for breezes to flow throughout. The wrap around aluminum louvered sun shade tempers the sun.
The subdued exterior material palette is defined by horizontal wood siding, standing seam metal roofing and large format polished concrete blocks.
The interiors were driven by the owners’ desire to have a home that would properly feature their unique vintage collection, and yet have a modern open layout. Polished concrete floors and steel beams on the main level set the industrial tone and are paired with a stainless steel island counter top, backsplash and industrial range hood in the kitchen. An old drinking fountain is built-in to the mudroom millwork, carefully restored bi-parting doors frame the library entrance, and a vibrant antique stained glass panel is set into the foyer wall allowing diffused coloured light to spill into the hallway. Upstairs, refurbished claw foot tubs are situated to view the landscape.
The double height library with mezzanine serves as a prominent feature and quiet retreat for the residents. The white oak millwork exquisitely displays the homeowners’ vast collection of books and manuscripts. The material palette is complemented by steel counter tops, stainless steel ladder hardware and matte black metal mezzanine guards. The stairs carry the same language, with white oak open risers and stainless steel woven wire mesh panels set into a matte black steel frame.
The overall effect is a truly sublime blend of an industrial modern aesthetic punctuated by personal elements of the owners’ storied life.
Photography: James Brittain

 Cedar Springs Landscape Group
Cameron Street Photography
Patio - mid-sized transitional backyard patio idea in Toronto
Patio - mid-sized transitional backyard patio idea in Toronto

 Christopher D. Marshall Architect, LLC
Chris Marshall
Inspiration for a mid-sized timeless single-wall dark wood floor and brown floor wet bar remodel in St Louis with an undermount sink, raised-panel cabinets, black cabinets, gray backsplash, stone tile backsplash and granite countertops
Inspiration for a mid-sized timeless single-wall dark wood floor and brown floor wet bar remodel in St Louis with an undermount sink, raised-panel cabinets, black cabinets, gray backsplash, stone tile backsplash and granite countertops

 Catalyst Construction & Remodeling
Inspiration for a transitional alcove bathtub remodel in San Diego with gray walls, a console sink, flat-panel cabinets and white cabinets

Sponsored
Sunbury, OH

J.Holderby - Renovations
Franklin County's Leading General Contractors - 2X Best of Houzz!

 d KISER design.construct, inc.
poject by d KISER design.construct, inc.
Photography by Colin Conces
Small trendy porcelain tile and white floor bathroom photo in Omaha with flat-panel cabinets, dark wood cabinets, white walls, an undermount sink, quartzite countertops and white countertops
Small trendy porcelain tile and white floor bathroom photo in Omaha with flat-panel cabinets, dark wood cabinets, white walls, an undermount sink, quartzite countertops and white countertops

 New York Plantings Garden Design
Photo image of terrace garden by NYC Garden company "New York Plantings Garden Designers and Landscape Contractors NYC" builders of custom terrace and rooftop gardens, custom built planters, landscape lighting and NY drip irrigation installers. This design provides a beautiful garden view from inside the home for year round greenery and color, creates a privacy screen and inviting outdoor space.
This project for a small terrace complete with custom built mahogany planter, garden plantings, landscape lighting, drip irrigation will cost approximately $20,000.00 for a small terrace.
For more images of terrace and penthouse garden installations see our website.

 Jon Allen Fine Metal Art
"Triple C" - Modern Abstract Metal Garden Sculpture
The three elements of this free-standing contemporary sculpture, visually weighty metal bands, unfurl themselves from a common point on the sculpture's base, opening up to the sky like an abstracted flower blossom. The brushed surface texture of the metal reflects light, making the piece dance in the sun.
Dimensions:
- Approximately 42"H x 18"L x 6"D including the 14" artistically textured wooden base.
- Ready to secure to a patio, deck or garden stone with the included pre-drilled mounting plate for easy installation.(Screws not included)
Color: All Natural Silver
Please note: custom pieces are available for your size and color specifications.

 Chaser Gaffney Architecture + Construction
Large beach style blue two-story mixed siding gable roof photo with a mixed material roof

 Grace Hill Design
Spacecrafting
Powder room - traditional marble floor powder room idea in Minneapolis with white cabinets and blue walls
Powder room - traditional marble floor powder room idea in Minneapolis with white cabinets and blue walls


Sponsored
Sunbury, OH
J.Holderby - Renovations
Franklin County's Leading General Contractors - 2X Best of Houzz!
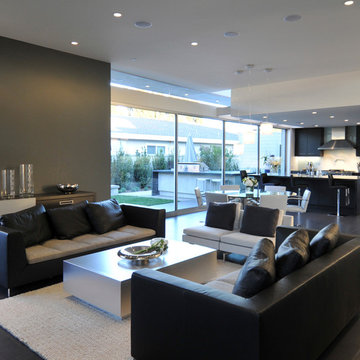 McClean Design
Designer: Paul McClean
Location: Via Majorca, Laguna Beach
Project Type: New Single Family Residence
Approximate size: 3,000 SF
Completion date: 2008

 Michael Ball Architects
Contemporary two story home
Approximately 4,000 sf
Five bedrooms and baths
Two story entry and staircase
Trendy formal light wood floor living room photo in Los Angeles with white walls, a ribbon fireplace and no tv
Trendy formal light wood floor living room photo in Los Angeles with white walls, a ribbon fireplace and no tv

 Platinum Poolcare
Request Free Quote
This inground swimming pool in Johnsburg, IL measures 20'0" x 45'0", and has a 9'0" diving well. The brushed concrete decking and coping covers almost 1300 square feet. The waterfall of stacked stone measures 5'0' high and is approximately 10'0" long. Deck spray water features and a 5'0" swim up bench are among the other features of the pool. A Turbo Twister slide and a diving board provide fun for the kids. The pool also features an automatic pool safety cover with custom cast concrete lid system. Photos by Larry Huene

 Karin Payson architecture + design
Francis Dzikowski Photography
master suite w/ east facing view
Bedroom - mid-sized transitional light wood floor bedroom idea in New York with blue walls
Bedroom - mid-sized transitional light wood floor bedroom idea in New York with blue walls

 Tyler Hogan Photography
Tyler J Hogan / www.tylerjhogan.com
Example of a large trendy gray two-story concrete flat roof design in Los Angeles
Example of a large trendy gray two-story concrete flat roof design in Los Angeles

 Kevin B Howard Architects, AIA
William Lesch Photography
Example of a huge minimalist formal and open concept living room design in Phoenix with multicolored walls and a ribbon fireplace
Example of a huge minimalist formal and open concept living room design in Phoenix with multicolored walls and a ribbon fireplace
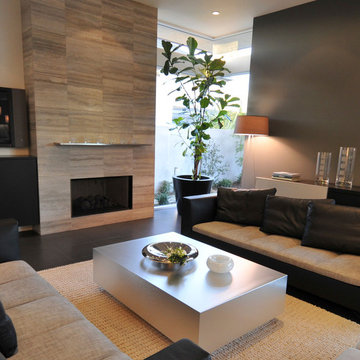 McClean Design
Designer: Paul McClean
Location: Via Majorca, Laguna Beach
Project Type: New Single Family Residence
Approximate size: 3,000 SF
Completion date: 2008
28