
Search results for "Apps would" in Home Design Ideas
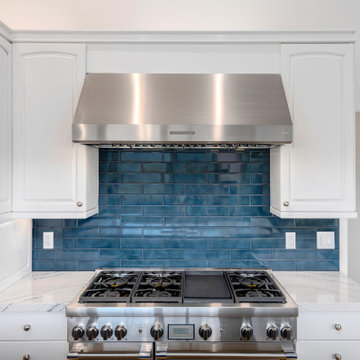


 D&J Kitchens and Baths Inc.
In this kitchen we have the traditional white appliances and light wood flooring that matches the wood on the cabinets. All of this combine to give you a bright and open room. Dave Adams Photographer
Find the right local pro for your project

 Trademark Architecture + Interiors
Appliances were paneled where applicable to complete the built-in feeling for the Kitchen. Leaded glass accents the corner hutch style cabinet that also serves as an appliance garage.

Example of a mid-sized arts and crafts l-shaped light wood floor open concept kitchen design in Minneapolis with an undermount sink, shaker cabinets, medium tone wood cabinets, quartz countertops, beige backsplash, stone tile backsplash, black appliances and an island

Eat-in kitchen - mid-sized transitional l-shaped laminate floor and brown floor eat-in kitchen idea with an undermount sink, shaker cabinets, light wood cabinets, granite countertops, brown backsplash, ceramic backsplash, stainless steel appliances, beige walls and an island

 FineCraft Contractors, Design + Build
Retro kitchen with contrasting cabinet and stainless steel appliances.
A complete restoration and addition bump up to this row house in Washington, DC. has left it simply gorgeous. When we started there were studs and sub floors. This is a project that we're delighted with the turnout.

Sponsored
Sunbury, OH

J.Holderby - Renovations
Franklin County's Leading General Contractors - 2X Best of Houzz!

 Freestyle Restyle
Kitchen. Full kitchen gut and remodel in this 1925 Deco building located in historic Inwood near Fort Tryon Park. Custom cabinetry, hand glazed tiles, hand forged hardware, bluestone counters, Kohler sink and faucet, European appliances

 HomeCORR
Arko Series Miramar, color Elegance. Floor laid in Grid Pattern with Liner and Diamond Insert
Inspiration for a small timeless u-shaped ceramic tile eat-in kitchen remodel in Nashville with a double-bowl sink, recessed-panel cabinets, beige cabinets, granite countertops, gray backsplash and stone tile backsplash
Inspiration for a small timeless u-shaped ceramic tile eat-in kitchen remodel in Nashville with a double-bowl sink, recessed-panel cabinets, beige cabinets, granite countertops, gray backsplash and stone tile backsplash

 Kathleen Interiors
This Prairie style kitchen features an appliance garage, gas range top with hood and wall oven with microwave. The cabinets are made of natural cherry, the counter tops are granite and the wood floor is red oak.
Alyssa Lee Photography



 Proven Winners
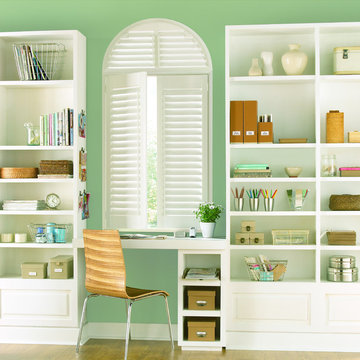
This is a photos of a potted English Butterfly™ Adonis Blue™ Butterfly Bush (Buddleia). Adonis Blue™ has large, fragrant, deep blue inflorescences that bloom continuously throughout summer into late fall. It has a compact habit that is perfect for large containers and landscapes.

Sponsored
Columbus, OH
Free consultation for landscape design!

Peabody Landscape Group
Franklin County's Reliable Landscape Design & Contracting

 Goodall Custom Cabinetry
Living room - traditional formal dark wood floor living room idea in Phoenix with beige walls, a standard fireplace and a media wall

 Amy Pearson Design
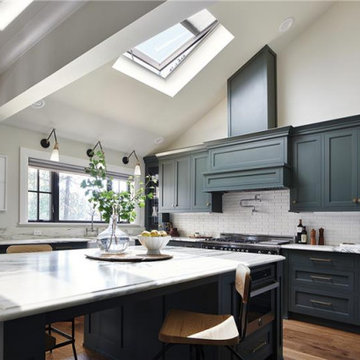
While the majority of APD designs are created to meet the specific and unique needs of the client, this whole home remodel was completed in partnership with Black Sheep Construction as a high end house flip. From space planning to cabinet design, finishes to fixtures, appliances to plumbing, cabinet finish to hardware, paint to stone, siding to roofing; Amy created a design plan within the contractor’s remodel budget focusing on the details that would be important to the future home owner. What was a single story house that had fallen out of repair became a stunning Pacific Northwest modern lodge nestled in the woods!


 Metro Tile Inc
Alcove shower - small contemporary 3/4 gray tile, white tile and matchstick tile porcelain tile and beige floor alcove shower idea in New York with a one-piece toilet

Sponsored
Columbus, OH

Hope Restoration & General Contracting
Columbus Design-Build, Kitchen & Bath Remodeling, Historic Renovations

 Adstrum Technologies, LLC
The RING Video Doorbell has wide angled HD video, smart motion detection, and cloud recording – like they're home even when they’re not.
Convenience: They don't arrange their lives around a delivery schedule. With the Ring™ Video Doorbell, they don’t have to. They always know when a package arrives - whether you’re upstairs or across town.
Monitoring: No need to wonder if something is going on outside their home, they can see for themselves. Built-in motion sensors detect any activity on the property and trigger instant mobile alerts, giving peace of mind when they're away.
Security: The Video Doorbell provides a new level of security, by notifying they when someone is on their property and letting them see and speak with anyone at the front door. Imagine being home alone at night, and answering the door in complete safety and comfort.

 J.P. Hoffman Design Build
This photo was taken from the dining room. If you see the before photos in this album, you can see there used to be a wall in this spot, with a small doorway leading to the kitchen. This dining room was once its own separate space. We took the homeowner's vision of creating one, large room and knocked down the wall between the kitchen and dining room to create the open floor plan.
 Advanced Integrated Controls
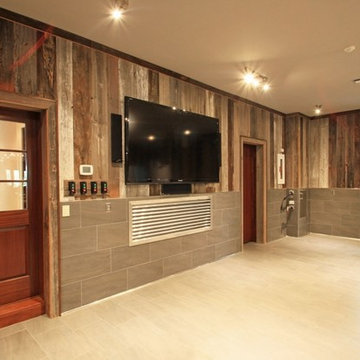
Advanced Integated Controls was givin the opportunity to work alongside Sandcastle Construction to create a pimped out Man Cave out of a garage. The garage itself is a Home Technology love fest. Complete with a 70" Smart LED TV, full surround sound using KEF flat panel LCR speakers and a Sunfire Subwoofer to add the kick ass factor. the garage is also completely automated using the Elan Home systems g' platform. The owner is able to control the custom LED ceiling lighting, the security system, and the A/V system using the Elan g' home Automation App.
15