
Search results for "Apron hook" in Home Design Ideas
 Amazing Spaces

Combining an everyday hallway bathroom with the main guest bath/powder room is not an easy task. The hallway bath needs to have a lot of utility with durable materials and functional storage. It also wants to be a bit “dressy” to make house guests feel special. This bathroom needed to do both.
We first addressed its utility with bathroom necessities including the tub/shower. The recessed medicine cabinet in combination with an elongated vanity tackles all the storage needs including a concealed waste bin. Thoughtfully placed towel hooks are mostly out of sight behind the door while the half-wall hides the paper holder and a niche for other toilet necessities.
It’s the materials that elevate this bathroom to powder room status. The tri-color marble penny tile sets the scene for the color palette. Carved black marble wall tile adds the necessary drama flowing along two walls. The remaining two walls of tile keep the room durable while softening the effects of the black walls and vanity.
Rounded elements such as the light fixtures and the apron sink punctuate and carry the theme of the floor tile throughout the bathroom. Polished chrome fixtures along with the beefy frameless glass shower enclosure add just enough sparkle and contrast.
 Peter Cohan Architect
Buck Usher

Home studio - small contemporary concrete floor home studio idea in Seattle with white walls
Home studio - small contemporary concrete floor home studio idea in Seattle with white walls

Find the right local pro for your project
 Pilar Calleja - Draw The Line Design

Mudroom with built in cubbies, barn lights, cement tiles.
Example of a cottage basement design in Seattle
Example of a cottage basement design in Seattle

 JL Interior Design, LLC

Bathroom - mid-sized transitional 3/4 brown floor and single-sink bathroom idea in San Francisco with flat-panel cabinets, black cabinets, gray walls, an undermount sink, gray countertops and a floating vanity


Sponsored
Columbus, OH

Hope Restoration & General Contracting
Columbus Design-Build, Kitchen & Bath Remodeling, Historic Renovations
 Judy Mozen
Gregg Willett
Example of a small farmhouse freestanding desk dark wood floor and brown floor home studio design in Atlanta with brown walls
Example of a small farmhouse freestanding desk dark wood floor and brown floor home studio design in Atlanta with brown walls
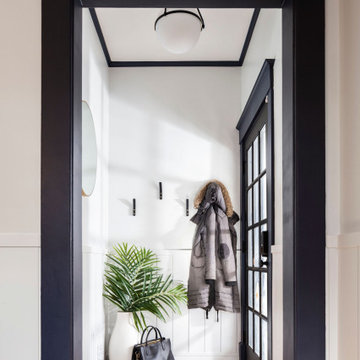
 TVL Creative Ltd.
This 1910 West Highlands home was so compartmentalized that you couldn't help to notice you were constantly entering a new room every 8-10 feet. There was also a 500 SF addition put on the back of the home to accommodate a living room, 3/4 bath, laundry room and back foyer - 350 SF of that was for the living room. Needless to say, the house needed to be gutted and replanned.
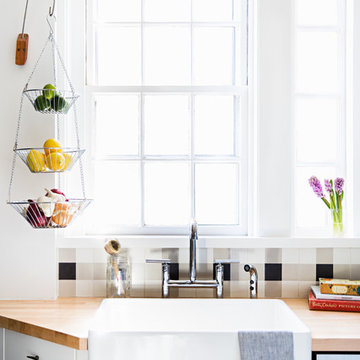
Kitchen+Dining+Laundry-Like most of these early 1900's homes, the kitchen was not the heartbeat of the home like they are today. This kitchen was tucked away in the back and smaller than any other social rooms in the house. We knocked out the walls of the dining room to expand and created an open floor plan suitable for any type of gathering. As a nod to the history of the home, we used butcherblock for all the countertops and shelving which was accented by tones of brass, dusty blues and light-warm greys. This room had no storage before so creating ample storage and a variety of storage types was a critical ask for the client. One of my favorite details is the blue crown that draws from one end of the space to the other, accenting a ceiling that was otherwise forgotten.
Primary Bath-This did not exist prior to the remodel and the client wanted a more neutral space with strong visual details. We split the walls in half with a datum line that transitions from penny gap molding to the tile in the shower. To provide some more visual drama, we did a chevron tile arrangement on the floor, gridded the shower enclosure for some deep contrast an array of brass and quartz to elevate the finishes.
Powder Bath-This is always a fun place to let your vision get out of the box a bit. All the elements were familiar to the space but modernized and more playful. The floor has a wood look tile in a herringbone arrangement, a navy vanity, gold fixtures that are all servants to the star of the room - the blue and white deco wall tile behind the vanity.
Full Bath-This was a quirky little bathroom that you'd always keep the door closed when guests are over. Now we have brought the blue tones into the space and accented it with bronze fixtures and a playful southwestern floor tile.
Living Room & Office-This room was too big for its own good and now serves multiple purposes. We condensed the space to provide a living area for the whole family plus other guests and left enough room to explain the space with floor cushions. The office was a bonus to the project as it provided privacy to a room that otherwise had none before.

 Labra Design Build
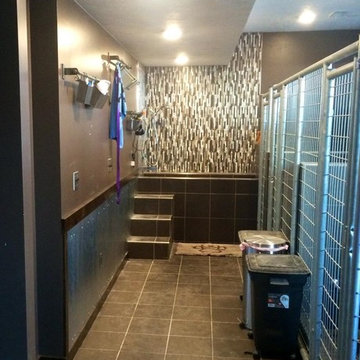

We expanded the mudroom 8' into the garage to reduce how crowded the space is when the whole family arrives home at once. 4 closed off locker spaces keep this room looking clean and organized. This room also functions as the laundry room with stacked washer and dryer to save space next to the white farmhouse apron sink with aberesque tile backsplash. At the end of the room we added a full height closet style cabinet for additional coats, boots and shoes. A light grey herringbone tile on the floor helps the whole room flow together. Walnut bench and accent shelf provide striking pops of bold color to the room.

 Francois Collective
Marco Gualtieri
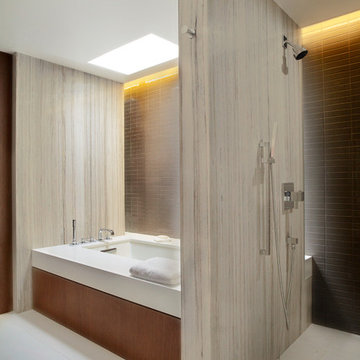
Inspiration for a contemporary brown tile gray floor bathroom remodel in Los Angeles with an undermount tub
Inspiration for a contemporary brown tile gray floor bathroom remodel in Los Angeles with an undermount tub

Sponsored
Columbus, OH
Hope Restoration & General Contracting
Columbus Design-Build, Kitchen & Bath Remodeling, Historic Renovations
 Marilee Bentz Designs, Inc.
Dan Cutrona Photography, Catafalmo Gallery
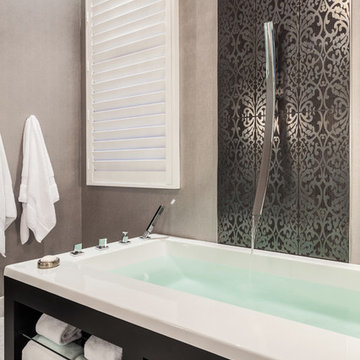
Example of a trendy marble floor bathroom design in Miami with marble countertops and gray walls
Example of a trendy marble floor bathroom design in Miami with marble countertops and gray walls
 Jean Stoffer Design, Ltd
Stoffer Photography
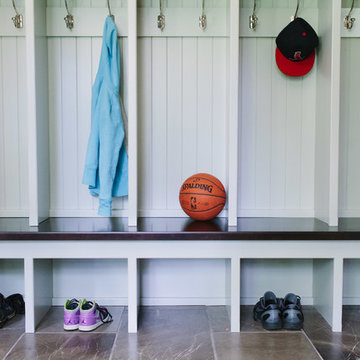
Inspiration for a large transitional marble floor entryway remodel in Chicago with white walls
Inspiration for a large transitional marble floor entryway remodel in Chicago with white walls
 Mackenzie Collier Interiors
James Stewart
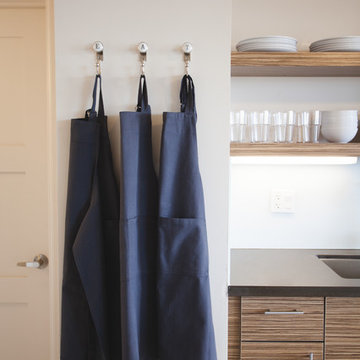
Inspiration for a small contemporary single-wall porcelain tile open concept kitchen remodel in Phoenix with flat-panel cabinets, quartz countertops, stainless steel appliances, an island, an undermount sink, white backsplash, glass sheet backsplash and medium tone wood cabinets
Inspiration for a small contemporary single-wall porcelain tile open concept kitchen remodel in Phoenix with flat-panel cabinets, quartz countertops, stainless steel appliances, an island, an undermount sink, white backsplash, glass sheet backsplash and medium tone wood cabinets
 Paramount Woodworking
Melis Kemp

Example of a large classic porcelain tile and gray floor entryway design in Boston with yellow walls and a black front door
Example of a large classic porcelain tile and gray floor entryway design in Boston with yellow walls and a black front door

Sponsored
Columbus, OH

Wannemacher Interiors
Customized Award-Winning Interior Design Solutions in Franklin Cnty OH
 Pilar Calleja - Draw The Line Design
Mudroom with built in cubbies, barn lights, cement tiles.
Cottage basement photo in Seattle
Cottage basement photo in Seattle
 Hempstead Custom Homes
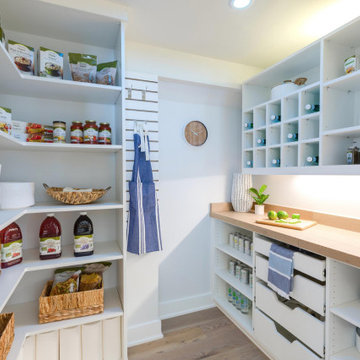
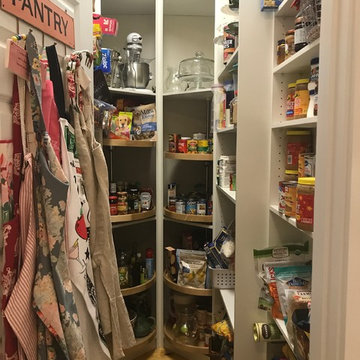
Large elegant u-shaped medium tone wood floor and brown floor kitchen pantry photo in Miami with a farmhouse sink, shaker cabinets, white cabinets, quartz countertops, gray backsplash, subway tile backsplash, stainless steel appliances, an island and white countertops

3