
Search results for "Apron" in Home Design Ideas
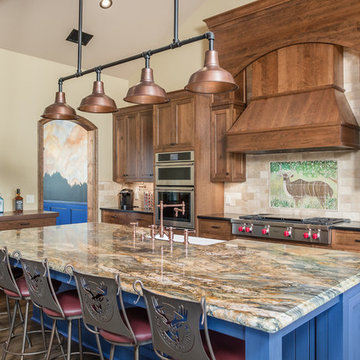
 Ronnie Gesell Construction
Open concept kitchen - rustic galley dark wood floor and gray floor open concept kitchen idea in Other with a farmhouse sink, shaker cabinets, medium tone wood cabinets, beige backsplash, stainless steel appliances, an island and multicolored countertops
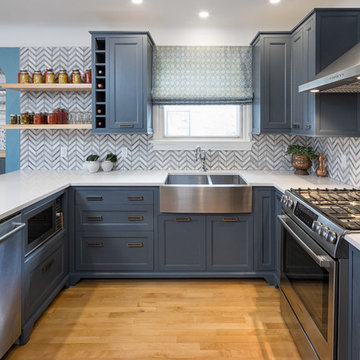
 Grassroots Design & Build Inc.
JVL Photography
Kitchen - transitional u-shaped medium tone wood floor kitchen idea in Ottawa with a farmhouse sink, recessed-panel cabinets, blue cabinets, multicolored backsplash, stainless steel appliances and no island
Kitchen - transitional u-shaped medium tone wood floor kitchen idea in Ottawa with a farmhouse sink, recessed-panel cabinets, blue cabinets, multicolored backsplash, stainless steel appliances and no island

 Howells Architecture + Design
Anna M Campbell; annamcampbell.com
Enclosed kitchen - contemporary enclosed kitchen idea in Portland with a farmhouse sink, flat-panel cabinets, dark wood cabinets, quartzite countertops, black backsplash, ceramic backsplash and stainless steel appliances
Enclosed kitchen - contemporary enclosed kitchen idea in Portland with a farmhouse sink, flat-panel cabinets, dark wood cabinets, quartzite countertops, black backsplash, ceramic backsplash and stainless steel appliances
Find the right local pro for your project

 Polycor
Sultry, waxed Alberene Soapstone slabs from our local Alberene Soapstone quarry in Schuyler, VA make an impact in this design.
Photo: Karen Krum
Kitchen - mid-sized scandinavian galley painted wood floor and white floor kitchen idea in Boise with a farmhouse sink, flat-panel cabinets, gray cabinets, soapstone countertops, black appliances and a peninsula
Kitchen - mid-sized scandinavian galley painted wood floor and white floor kitchen idea in Boise with a farmhouse sink, flat-panel cabinets, gray cabinets, soapstone countertops, black appliances and a peninsula
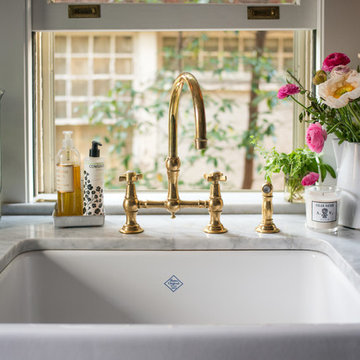
 Urban Purpose Design
Small elegant galley medium tone wood floor enclosed kitchen photo in Atlanta with a farmhouse sink, shaker cabinets, blue cabinets, white backsplash, subway tile backsplash, stainless steel appliances and no island

 McDougal Architects & Interior Designers
Example of a large beach style beige two-story wood house exterior design in Boston with a gambrel roof and a shingle roof

 Sallie Hill Design, Landscape Architect
Cobblestone driveway apron and garden borders. - ©2015 Brian Hill
Design ideas for a large traditional side yard stone driveway in Boston.
Design ideas for a large traditional side yard stone driveway in Boston.

Sponsored
Columbus, OH

Hope Restoration & General Contracting
Columbus Design-Build, Kitchen & Bath Remodeling, Historic Renovations

 Younger Homes
Craig Washburn
Example of a large farmhouse light wood floor and beige floor kitchen/dining room combo design in Austin with white walls
Example of a large farmhouse light wood floor and beige floor kitchen/dining room combo design in Austin with white walls

 McCall Design & Planning
Gary Ertter Photography - http://www.ertter.com
Example of a mid-sized mountain style l-shaped medium tone wood floor kitchen design in Boise with a farmhouse sink, flat-panel cabinets, light wood cabinets, marble countertops, gray backsplash, ceramic backsplash, stainless steel appliances and an island
Example of a mid-sized mountain style l-shaped medium tone wood floor kitchen design in Boise with a farmhouse sink, flat-panel cabinets, light wood cabinets, marble countertops, gray backsplash, ceramic backsplash, stainless steel appliances and an island

 Builder Supply Source LLC
Transitional l-shaped concrete floor and gray floor open concept kitchen photo in Nashville with a farmhouse sink, shaker cabinets, green cabinets, white backsplash, stainless steel appliances and white countertops

 Macey Laurick Real Estate
Example of a classic kitchen design in Portland with shaker cabinets, white cabinets, tile countertops, multicolored backsplash and ceramic backsplash

 Patrick Ahearn Architect
Eric Roth
Enclosed kitchen - mid-sized coastal single-wall dark wood floor enclosed kitchen idea in Boston with a farmhouse sink, beaded inset cabinets, white cabinets, white backsplash, subway tile backsplash, paneled appliances, wood countertops and no island
Enclosed kitchen - mid-sized coastal single-wall dark wood floor enclosed kitchen idea in Boston with a farmhouse sink, beaded inset cabinets, white cabinets, white backsplash, subway tile backsplash, paneled appliances, wood countertops and no island
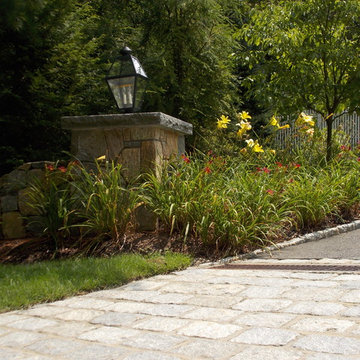
 Lynch Landscape and Tree Service, Inc.
Fieldstone pillars and walls, accented by dramatic lighting features anchor this driveway courtyard. The cobblestone apron and border greatly enhance this property's entry sequence with extensive plantings that soften the clean lines.

Sponsored
Sunbury, OH

J.Holderby - Renovations
Franklin County's Leading General Contractors - 2X Best of Houzz!
 Clearcut & Co

A traditional kitchen with touches of the farmhouse and Mediterranean styles. We used cool, light tones adding pops of color and warmth with natural wood.

 Copper Sky Design + Remodel
The homeowners of a 1930s Tudor in East Atlanta Village envisioned a colorful renovation that blended original charm with modern updates. The creative couple, who cherish antiques and quirky collectibles, aimed to preserve the home's historic layout and architectural elements. The overall color palette and aesthetic was inspired by their grandmother's fine China collection.
The renovation encompassed the kitchen, mudroom, breakfast nook, living room, bar, powder room, and primary bathroom. Copper Sky Design + Remodel placed emphasis on integrating color, patterns, and specialty details to honor the home's history while reflecting the homeowners' unique style.
Key design choices included retaining the functional galley kitchen, featuring a dishrack over the sink to display the clients' depression-era glass and antique China. Floral cutouts on cabinet doors and refrigerator panels, reminiscent of the 1930s, were incorporated. A scalloped built-in cabinet in the butler’s pantry, designed to fit a niche previously housing an original piece, ties into the brass scalloped hood in the kitchen. The mudroom and butler’s pantry cabinets also feature a scallop motif.
Custom mosaic floor tiles, typical of the 1930s, required meticulous planning and execution. The 2” hexagon mosaic tile pattern in the kitchen, mudroom, and butler’s pantry was digitally designed and hand-laid on site. The primary bathroom's wall tile pattern demanded precision, resulting in a symmetrical and stunning design.
The primary bathroom was expanded to include a Japanese-style soaking tub and a bidet within its modest 10’ x 9’ size. The powder room, though small, is vibrant with “Dinosauria” wallpaper, Tiffany-style lighting, and a square mosaic tile floor.
This thoughtful renovation preserved the Tudor's historical integrity while infusing it with the homeowners' vibrant aesthetic, creating a harmonious blend of past and present.
 Western DuPage Landscaping, Inc.

This was a Illinois Landscape Contractors Excellence in Landscape Awards, Gold Award wining project in 2008. This home was also featured on the Glen Ellyn Garden walk.
 Builder Supply Source LLC

Enclosed kitchen - contemporary medium tone wood floor and gray floor enclosed kitchen idea in Nashville with a farmhouse sink, flat-panel cabinets, gray cabinets, white backsplash, subway tile backsplash, stainless steel appliances and gray countertops


 Western DuPage Landscaping, Inc.

This was a Illinois Landscape Contractors Excellence in Landscape Awards, Gold Award wining project in 2008. This home was also featured on the Glen Ellyn Garden walk.

 Kraus USA, Inc.
Kraus Double Bowl Stainless Steel Farmhouse Sinks add a new twist on the classic apron front design. The extra deep basin fits even your largest of cookware while our industry-leading NoiseDefend soundproofing eliminates noise while sink is in use.
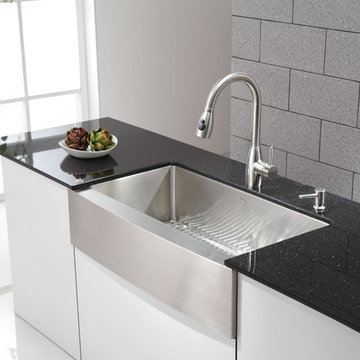 Kraus USA, Inc.
Mid-sized farmhouse eat-in kitchen photo in New York with a single-bowl sink, granite countertops, gray backsplash, stainless steel appliances and an island
31