
Search results for "Apt devote" in Home Design Ideas


 J&J Contractors I LLC
Wall was removed, and stair case opened up, to create an open concept living space. The kitchen dining, and living room went from three small dark rooms to one bright and airy multi-functional space.

 Velvet Pines Developers
Example of a small minimalist porcelain tile and gray floor mudroom design in New Orleans with gray walls and a glass front door
Find the right local pro for your project



 Behr's Usa Flooring
A commercial project at Cram Chiropractic and Wellness Center in Northfield, MN.
Inspiration for a modern home design remodel in Minneapolis
Inspiration for a modern home design remodel in Minneapolis




 Platinum Poolcare
Request Free Quote
This amazing estate project has so many features it is quite difficult to list all of them. Set on 150 Acres, this sprawling project features an Indoor Oval Pool that connects to an outdoor swimming pool with a 65'0" lap lane. The pools are connected by a moveable swimming pool door that actuates with the turn of a key. The indoor pool house also features an indoor spa and baby pool, and is crowned at one end by a custom Oyster Shell. The Indoor sauna is connected to both main pool sections, and is accessible from the outdoor pool underneath the swim-up grotto and waterfall. The 25'0" vanishind edge is complemented by the hand-made ceramic tiles and fire features on the outdoor pools. Outdoor baby pool and spa complete the vessel count. Photos by Outvision Photography



 Avente Tile
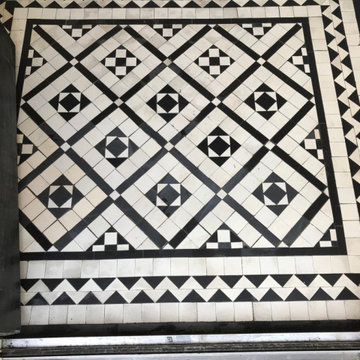
A full pattern repeat was the best choice because the entry was small and had an irregular room shape. Photo courtesy of Avente Tile Customer.
Example of a classic entryway design in Los Angeles
Example of a classic entryway design in Los Angeles


 Wine Cellar Specialists
This photo shows the space under the stairs of our client in Dallas, Texas, before the construction began. As a trusted master builder, Wine Cellar Specialists was able to create a design to convert this curved space to a functional and gorgeous wine cellar.
Learn more about this project:
http://www.winecellarspec.com/dallas-texas-design-under-stairs-custom-wine-cellars-builders/
Wine Cellar Specialists
1134 Commerce Drive
Richardson
(972)454-0480
75081
https://winecellarspec.com/
Review us on Yelp: http://www.yelp.com/biz/wine-cellar-specialists-dallas-2
http://www.winecellarspec.com/dallas-texas-design-under-stairs-custom-wine-cellars-builders/
See the whole project story at http://www.winecellarspec.com/dallas-texas-design-under-stairs-custom-wine-cellars-builders/
Wine Cellar Specialists
6119 Greenville Avenue #519
Dallas, TX 75206
+1 (972) 454-0480
Follow us on Twitter: https://twitter.com/winecellarspec










 Silver Maple Construction LLC
Photography by Susan Teare • www.susanteare.com
Inspiration for a huge contemporary l-shaped slate floor eat-in kitchen remodel in Burlington with a farmhouse sink, raised-panel cabinets, white cabinets, marble countertops, yellow backsplash, ceramic backsplash, stainless steel appliances and an island
Inspiration for a huge contemporary l-shaped slate floor eat-in kitchen remodel in Burlington with a farmhouse sink, raised-panel cabinets, white cabinets, marble countertops, yellow backsplash, ceramic backsplash, stainless steel appliances and an island
18