
Search results for "Apt devote" in Home Design Ideas
 United Porte Inc
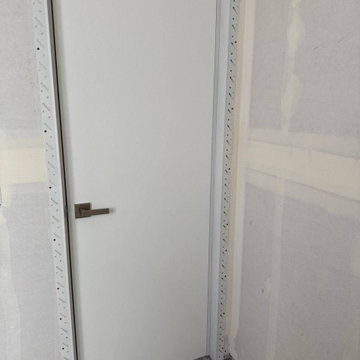
Standing tall and shining in a primed, radiant white color palette, the double hidden doors offer an eloquent interpretation of modern interior doors. The silver frame subtly outlines the door's structure, offering a surreptitious luxury that only a few discerning homeowners will appreciate. These doors come in an enormous size of 72" x 96", making them perfect for spacious homes that crave an open, airy ambiance.
Embrace Modern Sophistication
Every door swings out right, working in sync to frame your space; their coordinated dexterity a sight to behold. The nose for contemporary design doesn't end there; these doors are part of a more comprehensive buy interior doors in Long Island range that embraces modernity without forgetting classic craftsmanship principles. You're not just purchasing a door; you're investing in a piece of functional art, a testament to refined aesthetics and unrivaled functionality in one seamless package.
Sized for Superiority
The double doors are carefully designed for openings that measure up to 76 1/4" x 99 3/16" inches. This attention to detail ensures that your doors fit perfectly, aiding in a hassle-free installation process and years of seamless service. The absence of glass panels complements the design, culminating in an impressive show of minimalistic elegance.
A Commitment to Quality
From the silver hidden frame to the swing direction and the sprightly primed white color, every aspect of these double hidden doors exudes quality. The doors are more than a method of ensuring privacy; they are an enhancement to the aesthetic appeal of your home.
Your Doorway to Excellence
Don't just stop at exploring our double hidden doors. We urge you to dive deeper, to uncover our wide range of superior interior doors. Whether you're looking to buy interior doors in Miami, New York, or Texas, we've got you covered. Our doors are more than an entrance or exit; they're a statement. A declaration of your aesthetics and preferences, a display of your penchant for superior quality and immaculate design.
Visit our Shop Today
Without further ado, we invite you to our door shop – a world that holds the key to transforming your spaces into havens of style, safety, and sophistication. No matter if your search brings you to our door shop in Texas or anywhere across the US, rest assured that our eclectic range of doors will make you want to revisit time and again. When you choose our shop, you're choosing unparalleled quality, unwavering reliability, and unfettered creativity. Discover our world today, where the best doors are hidden in plain sight.
 Pinnacle Design & Remodeling
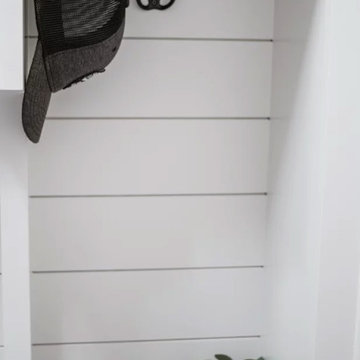
Tschida Construction and Pro Design Custom Cabinetry joined us for a 4 season sunroom addition with a basement addition to be finished at a later date. We also included a quick laundry/garage entry update with a custom made locker unit and barn door. We incorporated dark stained beams in the vaulted ceiling to match the elements in the barn door and locker wood bench top. We were able to re-use the slider door and reassemble their deck to the addition to save a ton of money.


Find the right local pro for your project


 Sarah Lawson Design
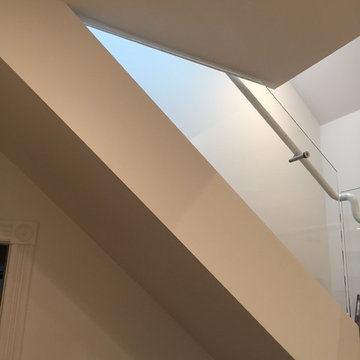
Vertical wood planks extend from wall to ceiling and continue seamlessly across surfaces, concealing dual closet doors behind the architectural bed surround.
Each plank was carefully aligned to maintain visual continuity across planes. A precise shadow reveal creates a clean transition from wood to adjacent sheetrock surfaces, allowing the material change to feel intentional and refined.
The closet doors are fully integrated and visually flush, maintaining the integrity of the wood envelope while preserving full functionality.
This level of detailing transforms what could be standard storage into a cohesive architectural feature within the primary suite.






 Spring Creek Design
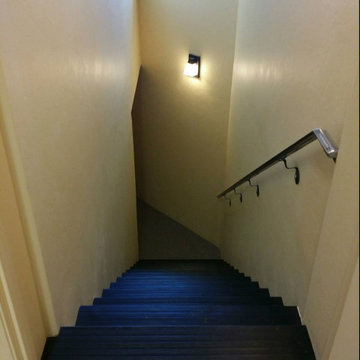
Stair to playroom from new space uniting the garage addition and main house.
Inspiration for a mid-sized modern wooden l-shaped wood railing staircase remodel in Philadelphia with wooden risers
Inspiration for a mid-sized modern wooden l-shaped wood railing staircase remodel in Philadelphia with wooden risers










 Reynard Architectural Designs
Project Name: Rivertop
Location: Talking Rock, Georgia
Architecture By: James Knight
Photography By: Kalyn Kight
Project Description:
Perched high above the flowing waters of Talking Rock Creek, Rivertop is a luxurious family mountain retreat nestled in the scenic landscapes of North Georgia. Designed by lead architect James Knight of Reynard Custom Homes, this bespoke getaway was born out of a profound sense of purpose. After a personal family tragedy struck, the owners sought a sanctuary—a place thoughtfully designed and built where the family could gather, heal, and create new memories.
The home embodies the essence of an elevated mountain lodge, blending creative passion with tranquil natural surroundings. Every detail was meticulously crafted to ensure the home serves as both a high-end luxury getaway and a comfortable, grounding family retreat.

 FitzPatrick Design and Cabinetry
Christine FitzPatrick
Square Appliance Pull in Polished Chrome by Top Knobs
Example of a transitional light wood floor kitchen design in New York with a farmhouse sink and white backsplash
Example of a transitional light wood floor kitchen design in New York with a farmhouse sink and white backsplash


63