
Search results for "Apt devote" in Home Design Ideas




Find the right local pro for your project


 North Jersey Pro Builders
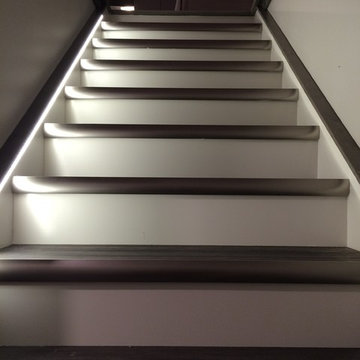
New stairway to second story addition.
North Jersey Pro Builders
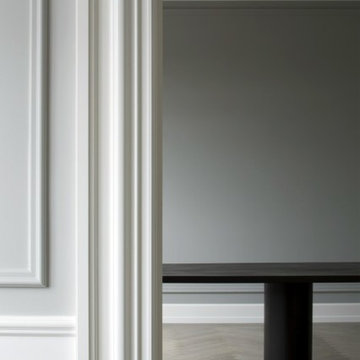
Example of a mid-sized minimalist wooden straight light wood floor staircase design in New York with gray walls and wooden risers
Example of a mid-sized minimalist wooden straight light wood floor staircase design in New York with gray walls and wooden risers
 trace robinson landscape design
Tracerobinson.com
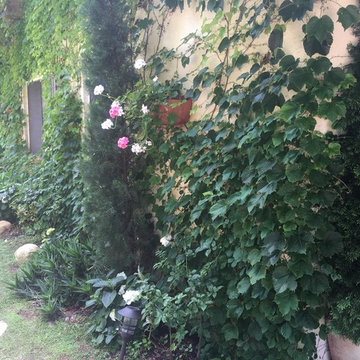
Home design - mediterranean home design idea in Santa Barbara
Home design - mediterranean home design idea in Santa Barbara



 Frame Photographics
Frame Photographics
Inspiration for a contemporary living room remodel in New York
Inspiration for a contemporary living room remodel in New York







 C Kevin Coffey Dwellings | Design
Photo by C Kevin Coffey
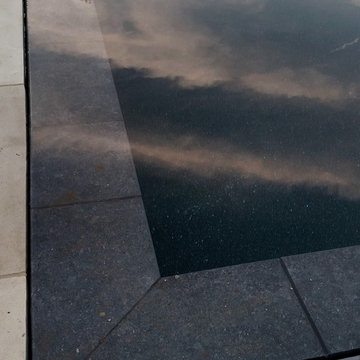
Inspiration for a contemporary pool remodel in Nashville
Inspiration for a contemporary pool remodel in Nashville






 Studio H2O
Stone two-sided fireplace with up lighting underneath the top stone. Hardwood floors in the formal living room, porcelain wood grain tiles for the kitchen, dining, wine cellar and exterior patio.
Pool and backyard landscaping are the only previous features that remained from the original home, minus a few walls on the interior and newly installed waterless grass for the ground cover.
Designed with a standing seam metal roof, with internal drainage system for hidden gutters design. Rain chain and rain barrels for rain harvesting.
Retrofitted with Hardy Frames prefabricated shear walls for up to date earthquake safety. Opening both walls to the backyard, there are now two 14' folding doors allowing the inside and outside to merge.
http://www.hardyframe.com/HF/index.html
Amy J Smith Photography
23