
Search results for "Apt fork" in Home Design Ideas




 Michael P. Design
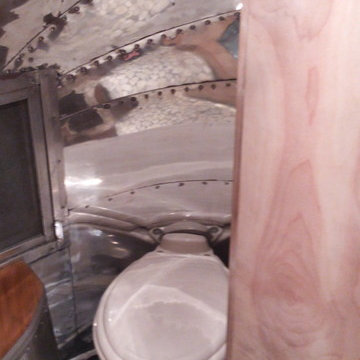
Designed by Michael P. Design for American Rehab Buffalo on the DIY Network.
Inspiration for a small modern guest light wood floor bedroom remodel in New York with green walls and no fireplace
Inspiration for a small modern guest light wood floor bedroom remodel in New York with green walls and no fireplace
Find the right local pro for your project

 Kaufman Construction Design and Build
Incredible remodeled entryway with contemporary design. This beautiful black door and entry add curb appeal.
Large contemporary red two-story brick gable roof idea with a shingle roof
Large contemporary red two-story brick gable roof idea with a shingle roof
 Kitchen Refresh
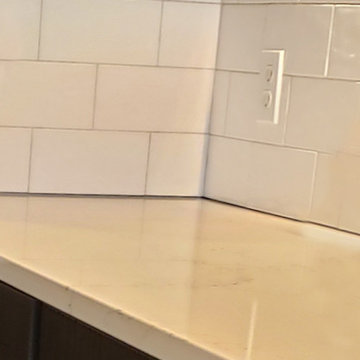
POLISHED LOOK
This Cambria Colton countertop is so gorgeous - a much needed upgrade!!

 Winston Brown Remodeling
Jodie Nolen
Open concept kitchen - large transitional l-shaped dark wood floor open concept kitchen idea in Kansas City with a farmhouse sink, recessed-panel cabinets, white cabinets, marble countertops, white backsplash, subway tile backsplash and stainless steel appliances
Open concept kitchen - large transitional l-shaped dark wood floor open concept kitchen idea in Kansas City with a farmhouse sink, recessed-panel cabinets, white cabinets, marble countertops, white backsplash, subway tile backsplash and stainless steel appliances

 Arktikos Custom Builders, Ltd.
Owner wanted the space to feel like a cabin. Arktikos designed railing to give the cabin a more interesting feel.
Example of a small classic open concept medium tone wood floor and brown floor living room design with green walls and a tv stand
Example of a small classic open concept medium tone wood floor and brown floor living room design with green walls and a tv stand


 Joseph J. Zajko President & C.E.O.
Joseph J. Zajko, Ken Pinyard
Inspiration for a mediterranean home design remodel in Philadelphia
Inspiration for a mediterranean home design remodel in Philadelphia


 Renovisions
These South Shore clients needed a partial update to their kids’ full bath and hired Renovisions to complete the task.
After consulting with the clients, they posed a dilemma – they wanted to keep their existing tub and fiberglass surround; however their son, now 16 grew to 6’3” and constantly hit the hand-held showerhead while showering. We recommended a quick and affordable shower transformation, the Hydro Rail shower column. The column was installed without having to alter the in-wall plumbing, while choosing the right column option to accommodate the now higher fixed showerhead and a hand-held shower in matching style.
Replacing the shorter under utilized vanity with a taller vanity in white painted finish has plenty of practical storage. The Cambria quartz countertop is a stand-out in this beautifully updated full bath fitted for active teens.

 Marquis Fine Cabinetry
Inspiration for a mid-sized modern u-shaped dark wood floor eat-in kitchen remodel in Miami with a double-bowl sink, flat-panel cabinets, light wood cabinets, solid surface countertops, gray backsplash, stone tile backsplash, stainless steel appliances and an island

 Emilia Decor
This wallpaper is used only on one wall on the room as a feature wall. It offers a subtle punch of color and contrast.
Inspiration for an eclectic medium tone wood floor bedroom remodel in Portland with white walls
Inspiration for an eclectic medium tone wood floor bedroom remodel in Portland with white walls








15