
Search results for "Apt fork" in Home Design Ideas

 Classic Mill & Cabinet
Michael Siemsen
Example of a mid-sized classic home design design in San Francisco
Example of a mid-sized classic home design design in San Francisco

 NYKB
This size bathroom (5'x7') is typical in Midtown Manhattan. We made it unique by adding concrete tile floor by Roca, which gives the bathroom a more industrial style. While the dark wood high gloss floating vanity by UltraCraft (with a Caesarstone quartz countertop) and Vigo frameless shower door provides the bathroom with a more open feel.

 KRISH DECO LTD
Example of a mid-sized transitional built-in desk dark wood floor and brown floor home office library design in Toronto with beige walls and no fireplace
Find the right local pro for your project




 Consolidated Construction Services
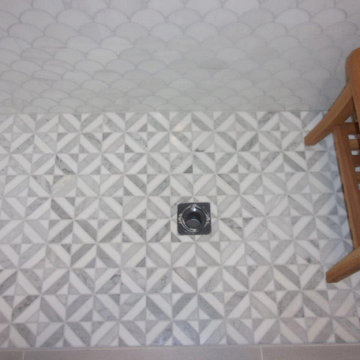
Luxurious bath custom designed for the homeowner. Beautiful fixtures throughout this modern and elegant space.
Mid-sized minimalist gray tile and ceramic tile ceramic tile, gray floor and single-sink shower bench photo with raised-panel cabinets, blue cabinets, white walls, quartz countertops, white countertops and a built-in vanity
Mid-sized minimalist gray tile and ceramic tile ceramic tile, gray floor and single-sink shower bench photo with raised-panel cabinets, blue cabinets, white walls, quartz countertops, white countertops and a built-in vanity







 Oleg & Sons Bellevue Home Remodeling
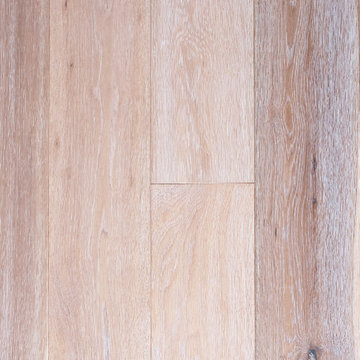
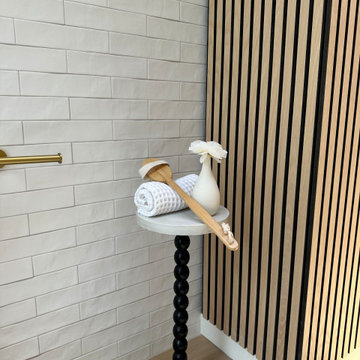
A meeting of tile and warm wood texture.
Vertical light oak slats sit beside white subway tile in this bathroom detail. A small pale-topped accent table holds a rolled towel and bath brush beside warm metal towel hardware.
Planning a bathroom finish upgrade in Snohomish, WA? Oleg & Sons Bellevue Home Remodeling helps homeowners bring tile edges, wall accents and accessories into a coordinated plan. Contact us through Houzz to discuss your project.
 Workshop 131, Inc.
Cabinets and Counters: Tallahassee Kitchen Center
Photo: sociallyloved
Home design - mid-sized contemporary galley porcelain tile home design idea in Atlanta with an undermount sink, flat-panel cabinets, gray cabinets, quartz countertops, gray backsplash and stainless steel appliances
Home design - mid-sized contemporary galley porcelain tile home design idea in Atlanta with an undermount sink, flat-panel cabinets, gray cabinets, quartz countertops, gray backsplash and stainless steel appliances

 BuildWright Construction Inc
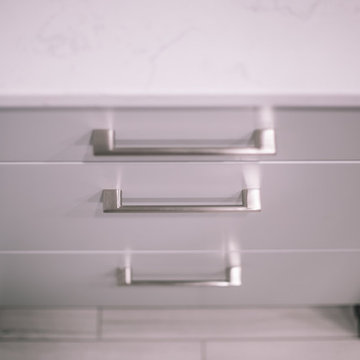
Vertically arranged white tile adds subtle texture to the shower walls. This detail view highlights the tile pattern and the way natural light catches its surface.

 HouseHome
Small in footprint but significant in impact, this Lakewood, Colorado kitchen renovation proves that limited square footage does not have to limit exceptional design.
HouseHome transformed the tiny, dated kitchen into an elevated, highly functional space that feels open, warm and remarkably spacious.
Custom walnut cabinetry brings richness and natural character to the room while maximizing every inch of available storage. Sleek porcelain slab countertops introduce a refined, uninterrupted surface, complemented by concrete-look tile that adds texture and an organic, grounded quality. Floating walnut shelves provide functional storage without the visual weight of additional upper cabinets, helping the compact kitchen feel larger and more inviting.
Modern brass fixtures and thoughtfully placed track lighting add a warm, sophisticated glow while creating a striking contrast against the kitchen’s earthy materials. Behind the beautiful finishes, the space received a complete renovation—including all-new appliances, electrical systems and plumbing—to deliver the durability, convenience and performance expected of a modern luxury kitchen.
Designed for a rental property, this project required an intentional balance of elevated style, lasting materials and everyday practicality. The result is a distinctive organic modern kitchen that enhances the home’s value, attracts discerning renters and demonstrates how thoughtful interior design can completely redefine a small space.
This Lakewood kitchen remodel is a true HouseHome transformation: luxurious, functional and designed to make every square foot feel extraordinary.




51