
Search results for "Apt online degrees" in Home Design Ideas
 The Turett Collaborative
Costas Picadas
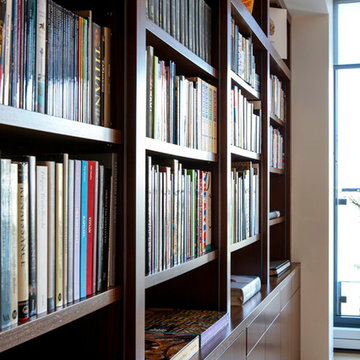
Large trendy freestanding desk light wood floor and beige floor study room photo in New York with white walls and no fireplace
Large trendy freestanding desk light wood floor and beige floor study room photo in New York with white walls and no fireplace

 GoManGo Enterprises
Michael K~
Example of a mid-sized classic dark wood floor hallway design in Portland with multicolored walls
Example of a mid-sized classic dark wood floor hallway design in Portland with multicolored walls

 Legacy Remodeling Team
Inspiration for a large transitional master white tile and ceramic tile porcelain tile, white floor and double-sink claw-foot bathtub remodel in Cleveland with recessed-panel cabinets, gray cabinets, a two-piece toilet, white walls, an undermount sink, quartz countertops, a hinged shower door, gray countertops and a built-in vanity
Find the right local pro for your project

 Zito Landscape Design, Inc.
This is an example of a large tropical partial sun backyard stone formal garden in Miami for summer.



 CKF Co.
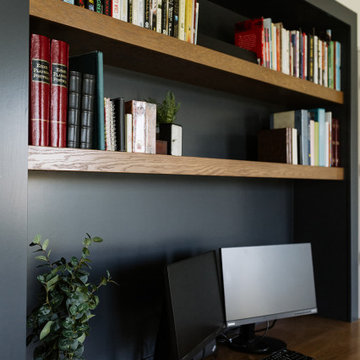
Details:
Cabinetry Brand: CKF 360 Classic
Door Style: Savannah Standard Overlay
Wood Species: Maple
Finish: Charcoal Blue
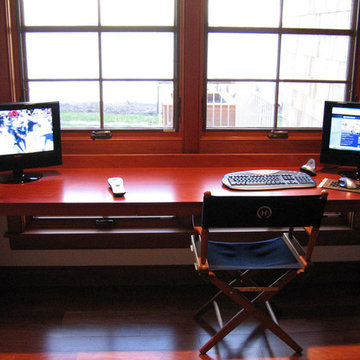
Example of a minimalist home office design in Omaha
Example of a minimalist home office design in Omaha

 Modern House Numbers
6" Backbay Black Powder Coat Aluminum Modern House Numbers
(modernhousenumbers.com)
Available in 4”, 6”, 8”, 12” or 15” high. Aluminum numbers are 3/8” thick, black powder coat finish and a ½” standoff providing a subtle shadow.

 Winsome Construction
Our most recent modern farmhouse in the west Willamette Valley is what dream homes are made of. Named “Starry Night Ranch” by the homeowners, this 3 level, 4 bedroom custom home boasts of over 9,000 square feet of combined living, garage and outdoor spaces.
Well versed in the custom home building process, the homeowners spent many hours partnering with both Shan Stassens of Winsome Construction and Buck Bailey Design to add in countless unique features, including a cross hatched cable rail system, a second story window that perfectly frames a view of Mt. Hood and an entryway cut-out to keep a specialty piece of furniture tucked out of the way.
From whitewashed shiplap wall coverings to reclaimed wood sliding barn doors to mosaic tile and honed granite, this farmhouse-inspired space achieves a timeless appeal with both classic comfort and modern flair.
 Bellwether Windows, Siding & Doors
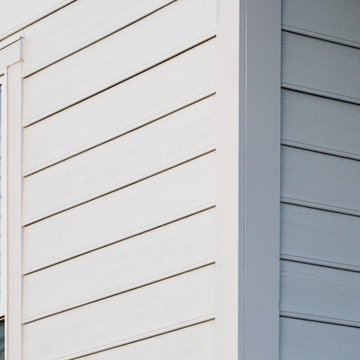
This Denver home had cracked Certainteed siding that needed to be replaced. The homeowner selected James Hardie Beaded Lap siding with HardieTrim. The white-on-white paint with Sherwin-Williams Duration lends to the traditional farmhouse architecture, and the results are stunning.
 Jamie Banfield Interior Designs
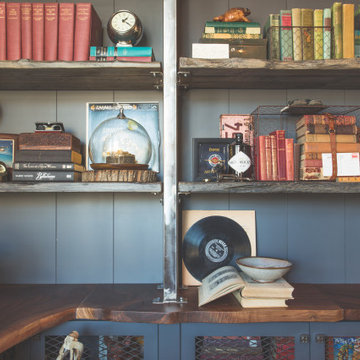
Found objects and keep sakes passed down through generations were a key inspiration for this home office space. The layering of industrial metal elements was inspired by a childhood cabin on main island, and now this space creates the perfect backdrop for the home owners collection of found objects and family keep sakes treasures.


 Jessica Claire Photography, Inc
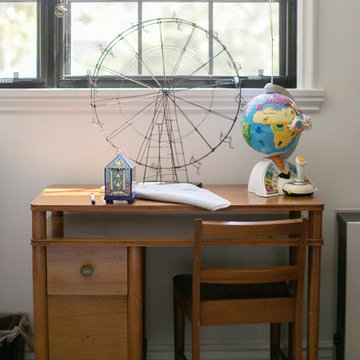
Design by Abby Wolf Weiss Interiors | photo by Jessica Claire | www.jessicaclaire.net
Example of a transitional kids' room design in Los Angeles
Example of a transitional kids' room design in Los Angeles
 Tiffany Brooks, HGTV Host & Interior Designer
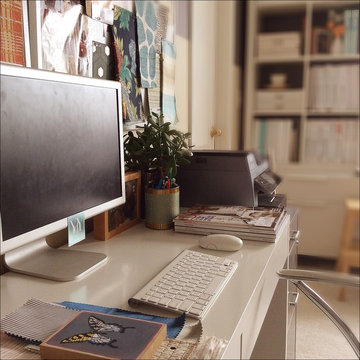
A shot of Design Star Tiffany Brooks, Home Office and Library
Eclectic home office photo in Chicago
Eclectic home office photo in Chicago
 Cillessen Construction Company
Attractive mid-century modern home built in 1957.
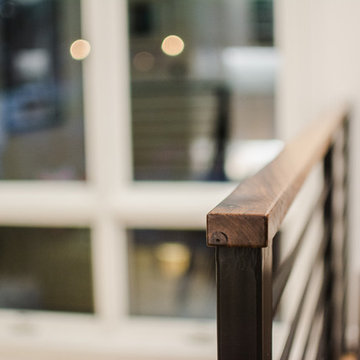
Scope of work for this design/build remodel included reworking the space for an open floor plan, making this home feel modern while keeping some of the homes original charm. We completely reconfigured the entry and stair case, moved walls and installed a free span ridge beam to allow for an open concept. Some of the custom features were 2 sided fireplace surround, new metal railings with a walnut cap, a hand crafted walnut door surround, and last but not least a big beautiful custom kitchen with an enormous island. Exterior work included a new metal roof, siding and new windows.
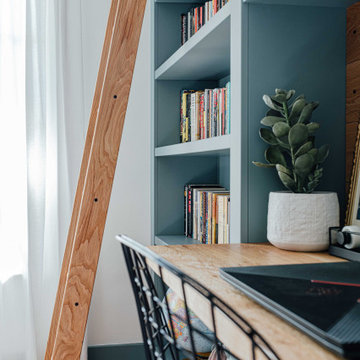
 EFE Creative Lab
Design + Execution by EFE Creative Lab
Custom Bookcase by Oldemburg Furniture
Photography by Christine Michelle Photography
Transitional bedroom photo in Miami
Transitional bedroom photo in Miami
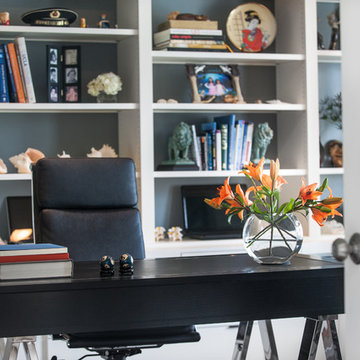
 Dana Glover Interior Design
AdjustableFocus
Transitional freestanding desk dark wood floor study room photo in Chicago with gray walls
Transitional freestanding desk dark wood floor study room photo in Chicago with gray walls
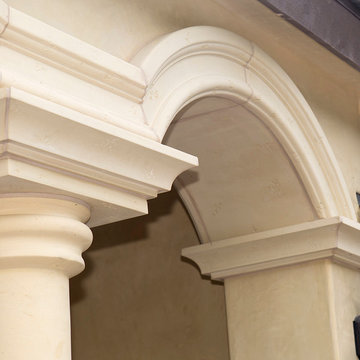


 Kelly Martin Interiors
This living room was opened up in the remodel to double the living space. We tiled the surround of the fireplace in a encaustic cement tile. The fireplace shelves and mantle were original in this Craftsman home.
 Alberino Construction

A stunning whole house renovation of a historic Georgian colonial, that included a marble master bath, quarter sawn white oak library, extensive alterations to floor plan, custom alder wine cellar, large gourmet kitchen with professional series appliances and exquisite custom detailed trim through out.
20