
Search results for "Aqua tile backsplash" in Home Design Ideas

 Adrienne DeRosa
Kiel's woodworking talents are in full effect in the kitchen. Rather than incorporate pre-fabricated cabinets into the newly rebuilt space, he decided to build them himself, affording the home the custom work that it so deserves. "It didn't make sense to put in the same fiberboard cabinetry that was there before", he confesses. Part of the plan called for open shelving up top to show off Chelsea's colorful plate collection. "One of the perks of being married to a wood worker", Chelsea jokes, "is having an entire kitchen worth of cabinets for the cost of wood and paint!"
The couple outfitted the antique sink with a modern spray fixture from IKEA. The enameled cast iron sink was not only a steal at $25, but it is certainly made to last. "Often we buy older pieces which have been around for 50+ years because we know that if they have survived this long they will likely survive another 50", she says.
Backsplash Tile, Hamilton Parker
Photo: Adrienne DeRosa Photography © 2014 Houzz
 Fireclay Tile
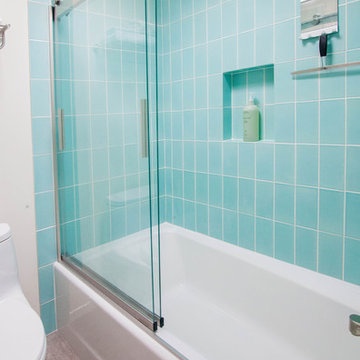
A cool Aqua backsplash and shower surround brings refreshing balance to this bathroom's warmer wood undertones.
Example of a mid-sized 1960s blue tile and ceramic tile corner bathtub design in San Francisco with white walls and a hinged shower door
Example of a mid-sized 1960s blue tile and ceramic tile corner bathtub design in San Francisco with white walls and a hinged shower door
 Christine Markatos Design

Inspiration for a large mediterranean l-shaped dark wood floor eat-in kitchen remodel in Los Angeles with an undermount sink, recessed-panel cabinets, white cabinets, gray backsplash, subway tile backsplash, stainless steel appliances, an island and quartzite countertops
Find the right local pro for your project
 Susan Jablon
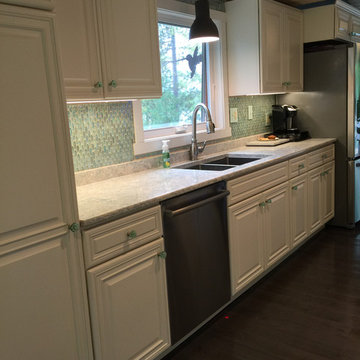
Transparent iridescent light aqua blue glass oval tiles look flawless in this modern kitchen design.
Inspiration for a mid-sized modern single-wall dark wood floor kitchen pantry remodel in New York with a double-bowl sink, shaker cabinets, white cabinets, quartzite countertops, blue backsplash, glass tile backsplash, stainless steel appliances and no island
Inspiration for a mid-sized modern single-wall dark wood floor kitchen pantry remodel in New York with a double-bowl sink, shaker cabinets, white cabinets, quartzite countertops, blue backsplash, glass tile backsplash, stainless steel appliances and no island

 McCall Design LLC
Stephen Cridland Photography
Eat-in kitchen - mid-sized traditional u-shaped medium tone wood floor eat-in kitchen idea in Portland with a farmhouse sink, shaker cabinets, white cabinets, marble countertops, white backsplash, subway tile backsplash, stainless steel appliances and an island
Eat-in kitchen - mid-sized traditional u-shaped medium tone wood floor eat-in kitchen idea in Portland with a farmhouse sink, shaker cabinets, white cabinets, marble countertops, white backsplash, subway tile backsplash, stainless steel appliances and an island
 Julie Schuster Design Studio

Jazzing up the kitchen with minimal effort and no gut renovation. Painting the back-splash in a bold aqua to contrast off of the white floating shelves.
 Fireclay Tile
Create a backsplash that's sure to make a splash by using our vertically stacked green blue Flagstone kitchen tile,.
DESIGN
Interiors by Alexis Austin
PHOTOS
Life Created
Tile Shown: 2x6 in Flagstone

Sponsored
Sunbury, OH

J.Holderby - Renovations
Franklin County's Leading General Contractors - 2X Best of Houzz!
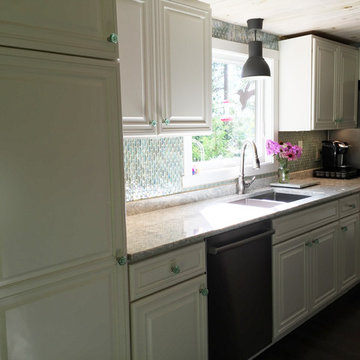 Susan Jablon
Transparent iridescent light aqua blue glass oval tiles look flawless in this modern kitchen design.
Inspiration for a mid-sized modern single-wall kitchen pantry remodel in New York with a double-bowl sink, shaker cabinets, white cabinets, quartzite countertops, blue backsplash, glass tile backsplash, stainless steel appliances and no island
Inspiration for a mid-sized modern single-wall kitchen pantry remodel in New York with a double-bowl sink, shaker cabinets, white cabinets, quartzite countertops, blue backsplash, glass tile backsplash, stainless steel appliances and no island

 D.E. Interior Designs
This condo underwent an amazing transformation! The kitchen was moved from one side of the condo to the other so the homeowner could take advantage of the beautiful view. This beautiful hutch makes a wonderful serving counter and the tower on the left hides a supporting column. The beams in the ceiling are not only a great architectural detail but they allow for lighting that could not otherwise be added to the condos concrete ceiling. The lovely crown around the room also conceals solar shades and drapery rods.

 David L. Smith Interiors
Custom Hansen & Bringle cabinetry painted in Benjamin Moore "White Rain" with Silestone "Yukon" countertops. The backsplash tile was sourced locally at Island City Tile. A Hooker Furniture Wakefield Dropleaf console provides a dining area when extended. The accessories from Global Views and Imax complete the room.

 Stonewood, LLC
Inspiration for a coastal dark wood floor and brown floor kitchen remodel in Minneapolis with shaker cabinets, white cabinets, blue backsplash, subway tile backsplash, stainless steel appliances, an island and white countertops

 Studio 511
The cabinetry and details of the kitchen are integrated floor to ceiling. All the pieces are fit together like a puzzle to create this beautiful space. The white cabinets are accented by the teal and deep blue in the tile and upholstery. Interior Design by Ashley Whitakker.

 Visbeen Architects
Featuring a classic H-shaped plan and minimalist details, the Winston was designed with the modern family in mind. This home carefully balances a sleek and uniform façade with more contemporary elements. This balance is noticed best when looking at the home on axis with the front or rear doors. Simple lap siding serve as a backdrop to the careful arrangement of windows and outdoor spaces. Stepping through a pair of natural wood entry doors gives way to sweeping vistas through the living and dining rooms. Anchoring the left side of the main level, and on axis with the living room, is a large white kitchen island and tiled range surround. To the right, and behind the living rooms sleek fireplace, is a vertical corridor that grants access to the upper level bedrooms, main level master suite, and lower level spaces. Serving as backdrop to this vertical corridor is a floor to ceiling glass display room for a sizeable wine collection. Set three steps down from the living room and through an articulating glass wall, the screened porch is enclosed by a retractable screen system that allows the room to be heated during cold nights. In all rooms, preferential treatment is given to maximize exposure to the rear yard, making this a perfect lakefront home.

Sponsored
Fredericksburg, OH

High Point Cabinets
Columbus' Experienced Custom Cabinet Builder | 4x Best of Houzz Winner

 JS Interiors LLC
Trent Bell
Eat-in kitchen - mid-sized coastal dark wood floor eat-in kitchen idea in Portland Maine with a farmhouse sink, shaker cabinets, white cabinets, quartz countertops, green backsplash, glass tile backsplash, paneled appliances and an island
Eat-in kitchen - mid-sized coastal dark wood floor eat-in kitchen idea in Portland Maine with a farmhouse sink, shaker cabinets, white cabinets, quartz countertops, green backsplash, glass tile backsplash, paneled appliances and an island

 Liz Schupanitz Designs
Cooking for Two
Location: Plymouth, MN, United States
Liz Schupanitz Designs
Photographed by: Andrea Rugg Photography
Mid-sized elegant l-shaped medium tone wood floor and brown floor open concept kitchen photo in Minneapolis with a single-bowl sink, recessed-panel cabinets, white cabinets, granite countertops, white backsplash, ceramic backsplash, stainless steel appliances and an island
Mid-sized elegant l-shaped medium tone wood floor and brown floor open concept kitchen photo in Minneapolis with a single-bowl sink, recessed-panel cabinets, white cabinets, granite countertops, white backsplash, ceramic backsplash, stainless steel appliances and an island

 ARTO
ARTOThe blue island and backsplash tile colors go together so perectly.
Kitchen - large traditional l-shaped brown floor and dark wood floor kitchen idea in Los Angeles with white cabinets, marble countertops, cement tile backsplash, stainless steel appliances, an island, shaker cabinets and blue backsplash
Kitchen - large traditional l-shaped brown floor and dark wood floor kitchen idea in Los Angeles with white cabinets, marble countertops, cement tile backsplash, stainless steel appliances, an island, shaker cabinets and blue backsplash
 Fireclay Tile
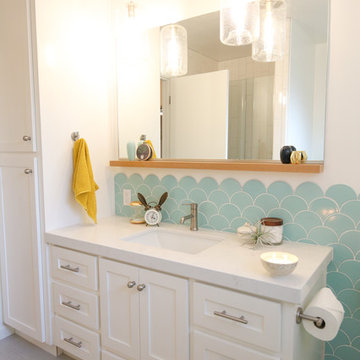
A Kid’s Bath takes tile wainscoting to the next level with our crowd-pleasing Ogee Drop pattern in Glacier Bay.
Tub/shower combo - mid-sized eclectic kids' blue tile and ceramic tile tub/shower combo idea in Sacramento with white cabinets and white walls
Tub/shower combo - mid-sized eclectic kids' blue tile and ceramic tile tub/shower combo idea in Sacramento with white cabinets and white walls


 Evergreen Granite & Cabinet

Elegant dark wood floor and brown floor kitchen photo in Seattle with raised-panel cabinets, white cabinets, white backsplash, subway tile backsplash, colored appliances and an island
 Fireclay Tile

A cool Aqua backsplash and shower surround brings refreshing balance to this bathroom's warmer wood undertones.
Example of a mid-sized mid-century modern blue tile and ceramic tile corner bathtub design in San Francisco with dark wood cabinets, white walls and a hinged shower door
Example of a mid-sized mid-century modern blue tile and ceramic tile corner bathtub design in San Francisco with dark wood cabinets, white walls and a hinged shower door
 Fireclay Tile
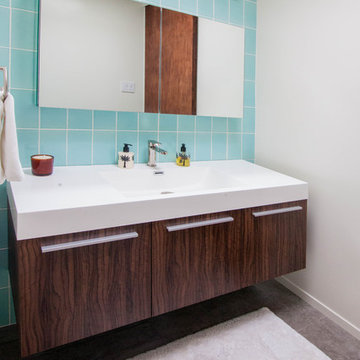
A cool Aqua backsplash and shower surround brings refreshing balance to this bathroom's warmer wood undertones.
Mid-sized mid-century modern blue tile and ceramic tile corner bathtub photo in San Francisco with dark wood cabinets, white walls and a hinged shower door
Mid-sized mid-century modern blue tile and ceramic tile corner bathtub photo in San Francisco with dark wood cabinets, white walls and a hinged shower door
3