
Search results for "Aquarium" in Home Design Ideas
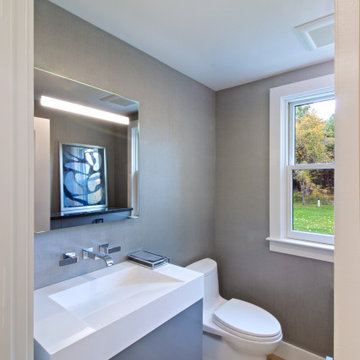
 Dishington Construction - Jensen Hus
1st Floor Bathroom
Example of a trendy powder room design in Boston
Example of a trendy powder room design in Boston
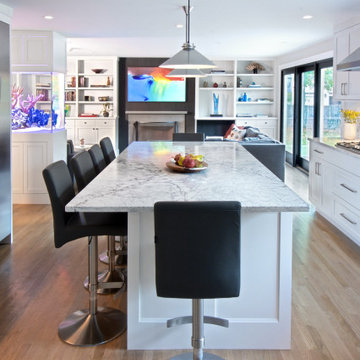 Dishington Construction - Jensen Hus
Kitchen Island
Inspiration for a contemporary kitchen remodel in Boston
Inspiration for a contemporary kitchen remodel in Boston
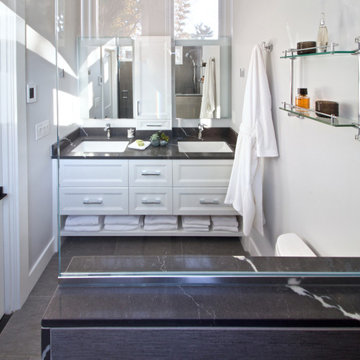 Dishington Construction - Jensen Hus
Master Bathroom with double vanity
Example of a trendy bathroom design in Boston
Example of a trendy bathroom design in Boston
Find the right local pro for your project

 Bianco Renovations
Felicia Evans Photography
Example of a mid-sized trendy u-shaped dark wood floor eat-in kitchen design in DC Metro with an undermount sink, recessed-panel cabinets, white cabinets, quartzite countertops, gray backsplash, glass tile backsplash, stainless steel appliances and an island
Example of a mid-sized trendy u-shaped dark wood floor eat-in kitchen design in DC Metro with an undermount sink, recessed-panel cabinets, white cabinets, quartzite countertops, gray backsplash, glass tile backsplash, stainless steel appliances and an island

 Hsu McCullough
Kitchen with island and light well above for natural light from above. View to side yard with playful cement fiber board fence painted in various colors.
Photo by Dan Arnold
 Dishington Construction - Jensen Hus
Contemporary Sunroom with Big Ass Fan and hardwood flooring
Sunroom - contemporary sunroom idea in Boston
Sunroom - contemporary sunroom idea in Boston

 GreenTowers, LLC
The co.space is a boarding house located in State College, PA. The owners are always looking at new and innovative ways to showcase new sustainability concepts, and were proud to be one of our first customers.
Photos by AnneLiese Nachman

 Janet Brooks Design
Dichroic glass on the pivoting glass front door, as well as in the helix light sculpture above create color displays that change throughout the day with ambient lighting. A salt water aquarium separates the powder room from the great room. Blue is our client's favorite color, which was used generously in this project!

 Dalrymple | Sallis Architecture
Brian McCall
Mid-sized trendy master bedroom photo in Atlanta with blue walls and no fireplace
Mid-sized trendy master bedroom photo in Atlanta with blue walls and no fireplace
 Dalrymple | Sallis Architecture
Brian McCall
Inspiration for a mid-sized contemporary open concept living room remodel in Atlanta with a corner fireplace, a stone fireplace, a wall-mounted tv and brown walls
Inspiration for a mid-sized contemporary open concept living room remodel in Atlanta with a corner fireplace, a stone fireplace, a wall-mounted tv and brown walls
 Bianco Renovations
Felicia Evans Photography
Mid-sized elegant u-shaped dark wood floor eat-in kitchen photo in DC Metro with an undermount sink, recessed-panel cabinets, white cabinets, quartzite countertops, gray backsplash, glass tile backsplash, stainless steel appliances and an island
Mid-sized elegant u-shaped dark wood floor eat-in kitchen photo in DC Metro with an undermount sink, recessed-panel cabinets, white cabinets, quartzite countertops, gray backsplash, glass tile backsplash, stainless steel appliances and an island
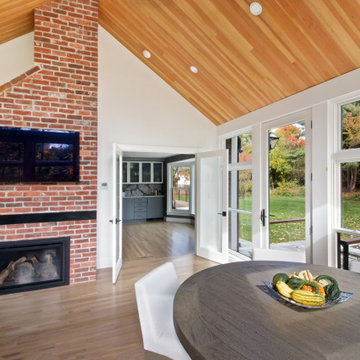 Dishington Construction - Jensen Hus
Contemporary Sunroom with TV hung from Fireplace
Trendy sunroom photo in Boston
Trendy sunroom photo in Boston
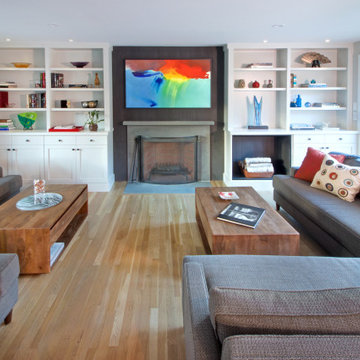 Dishington Construction - Jensen Hus
Family Room with Fireplace in center, black tiling and custom shelves.
Family room - contemporary family room idea in Boston
Family room - contemporary family room idea in Boston

 ChanyDesign
SALVAGING THE COLUMN
This was a u-shaped kitchen with limited space to be creative. However, within the necessary column we embedded an attractive goldfish aquarium to make the kitchen sleek and alluring.

 Gold Key Cabinetry
Eat-in kitchen - large eclectic slate floor eat-in kitchen idea in Orlando with a double-bowl sink, raised-panel cabinets, light wood cabinets, granite countertops, metallic backsplash, metal backsplash, stainless steel appliances and an island
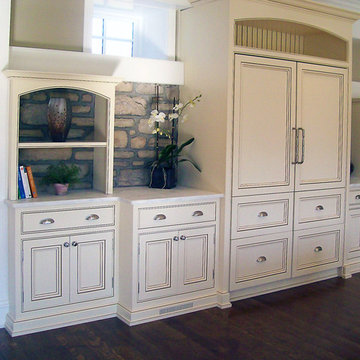


 Bianco Renovations
Felicia Evans Photography
Example of a mid-sized minimalist u-shaped dark wood floor eat-in kitchen design in DC Metro with an undermount sink, recessed-panel cabinets, white cabinets, quartzite countertops, gray backsplash, glass tile backsplash, stainless steel appliances and an island
Example of a mid-sized minimalist u-shaped dark wood floor eat-in kitchen design in DC Metro with an undermount sink, recessed-panel cabinets, white cabinets, quartzite countertops, gray backsplash, glass tile backsplash, stainless steel appliances and an island

 Wasser's Exclusive Furniture & Interiors
www.wassersfurniture.com
Example of a trendy bedroom design in Miami
Example of a trendy bedroom design in Miami
 Bianco Renovations
Felicia Evans Photography
Eat-in kitchen - mid-sized contemporary u-shaped dark wood floor eat-in kitchen idea in DC Metro with an undermount sink, recessed-panel cabinets, white cabinets, quartzite countertops, gray backsplash, glass tile backsplash, stainless steel appliances and an island
Eat-in kitchen - mid-sized contemporary u-shaped dark wood floor eat-in kitchen idea in DC Metro with an undermount sink, recessed-panel cabinets, white cabinets, quartzite countertops, gray backsplash, glass tile backsplash, stainless steel appliances and an island
78