
Search results for "Aquarium" in Home Design Ideas

 Bianco Renovations
Felicia Evans Photography
Inspiration for a mid-sized timeless u-shaped dark wood floor eat-in kitchen remodel in DC Metro with an undermount sink, recessed-panel cabinets, white cabinets, quartzite countertops, gray backsplash, glass tile backsplash, stainless steel appliances and an island
Inspiration for a mid-sized timeless u-shaped dark wood floor eat-in kitchen remodel in DC Metro with an undermount sink, recessed-panel cabinets, white cabinets, quartzite countertops, gray backsplash, glass tile backsplash, stainless steel appliances and an island

Find the right local pro for your project



 Eisenmann Architecture
Kitchen, dining and laundry room remodel of a 1973 California archetype.
Regional Winner of Sub-Zero Wolf Kitchen Design Contest 2008 / 2009
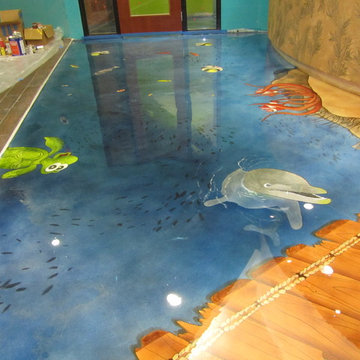
Mid-sized mid-century modern concrete floor and gray floor great room photo in San Francisco with gray walls and no fireplace
Mid-sized mid-century modern concrete floor and gray floor great room photo in San Francisco with gray walls and no fireplace

 The Warner Group Architects, Inc.
Inspiration for a contemporary family room remodel in Santa Barbara

 Bianco Renovations
Felicia Evans Photography
Eat-in kitchen - mid-sized traditional u-shaped dark wood floor eat-in kitchen idea in DC Metro with an undermount sink, recessed-panel cabinets, white cabinets, quartzite countertops, gray backsplash, glass tile backsplash, stainless steel appliances and an island
Eat-in kitchen - mid-sized traditional u-shaped dark wood floor eat-in kitchen idea in DC Metro with an undermount sink, recessed-panel cabinets, white cabinets, quartzite countertops, gray backsplash, glass tile backsplash, stainless steel appliances and an island
 Steph Nash Decor + Interior Design
Daystar
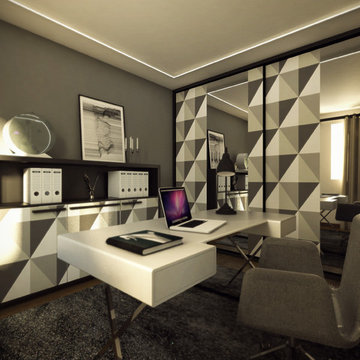
Example of a mid-sized urban freestanding desk limestone floor home design design with gray walls
Example of a mid-sized urban freestanding desk limestone floor home design design with gray walls


 Artisan Renovations
Dennis DeSilva, lighted niche in separating wall, kitchen and office cabinets
Example of a mid-sized classic eat-in kitchen design in Houston with raised-panel cabinets, white cabinets and an island
Example of a mid-sized classic eat-in kitchen design in Houston with raised-panel cabinets, white cabinets and an island


 GreenTowers, LLC
We love this Living Table install in a State College area sun-room. It matches the patio furniture so well, and the herbs love all of the sunshine!
Photos by AnneLiese Nachman



 Bianco Renovations
Felicia Evans Photography
Mid-sized trendy u-shaped dark wood floor eat-in kitchen photo in DC Metro with an undermount sink, recessed-panel cabinets, white cabinets, quartzite countertops, gray backsplash, glass tile backsplash, stainless steel appliances and an island
Mid-sized trendy u-shaped dark wood floor eat-in kitchen photo in DC Metro with an undermount sink, recessed-panel cabinets, white cabinets, quartzite countertops, gray backsplash, glass tile backsplash, stainless steel appliances and an island


 Cantoni Dallas
Inspiration for a large modern formal and open concept light wood floor living room remodel in Dallas with beige walls, a standard fireplace, a tile fireplace and a media wall
82