
Search results for "Aquarium" in Home Design Ideas

Inspiration for a large transitional open concept light wood floor family room remodel in Charlotte with gray walls, a standard fireplace, a stone fireplace and a wall-mounted tv

 Amazing Spaces
Ilir Rizaj
Inspiration for a large transitional medium tone wood floor eat-in kitchen remodel in New York with an undermount sink, shaker cabinets, white cabinets, granite countertops, blue backsplash, glass tile backsplash, stainless steel appliances and an island
Inspiration for a large transitional medium tone wood floor eat-in kitchen remodel in New York with an undermount sink, shaker cabinets, white cabinets, granite countertops, blue backsplash, glass tile backsplash, stainless steel appliances and an island


Find the right local pro for your project

 Owings Brothers Contracting
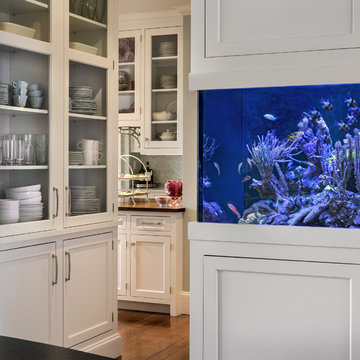
Poliform Varenna Collection cabinets and flat hood from Italy with White Zeus Extreme Silestone for perimeter and Cemento Suede Silestone Island Countertop and Carlisle Wide Plank Flooring with 8" Heirloom Hickory flooring throughout.. The appliances are from Miele which includes cooktop, dishwasher, speed oven/microwave, oven, refrigerator. The aquarium from Wet Pets in matching Poliform cabinetry.

 Elyse Marie Lifestyles
This wonderful entry combines all the elements of Feng Shui- Water- Wood- Earth- Fire and Metal to enhance the feeling of Harmony and Peace
Example of a mid-sized island style foyer design in Miami
Example of a mid-sized island style foyer design in Miami

 Quantum Integration
Full Home Automation System with 4K Theatre and Automated 3 Tank Aquarium System
Architecture by Warner Group Architects
Inspiration for a contemporary exterior home remodel in Santa Barbara
Inspiration for a contemporary exterior home remodel in Santa Barbara


 MILLER + MILLER Architectural Photography
Miller + Miller Real Estate |
Custom Billiards table and live reef fish tank.
Photographed by MILLER+MILLER Architectural Photography
Basement - large traditional travertine floor basement idea in Chicago
Basement - large traditional travertine floor basement idea in Chicago

 Bianco Renovations
Felicia Evans Photography
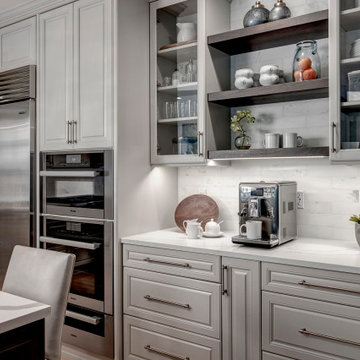
Mid-sized trendy u-shaped dark wood floor eat-in kitchen photo in DC Metro with an undermount sink, recessed-panel cabinets, white cabinets, quartzite countertops, gray backsplash, glass tile backsplash, stainless steel appliances and an island
Mid-sized trendy u-shaped dark wood floor eat-in kitchen photo in DC Metro with an undermount sink, recessed-panel cabinets, white cabinets, quartzite countertops, gray backsplash, glass tile backsplash, stainless steel appliances and an island


 KAS Interior Design
Contemporary bar that opens up to and overlooks Lake Erie. Granite counters sit atop custom black painted cabinets. Full height painted glass backsplash. Stainless steel accents. Custom aquarium. LED accent lighting.
Photographer: Bill Web

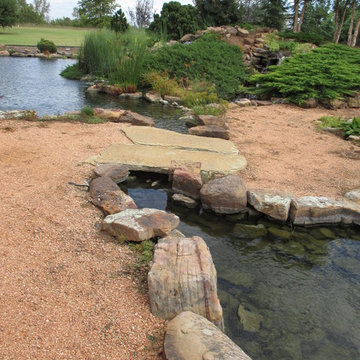
 Continental Ponds
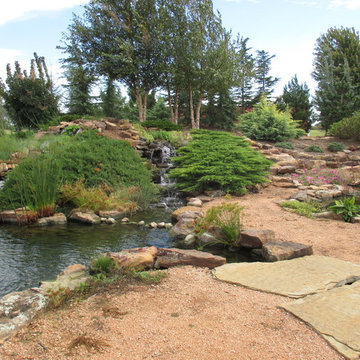
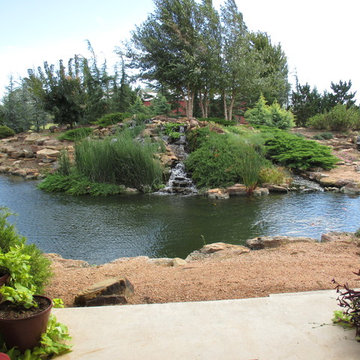
Sustainable water features, the use of plants, fish and a few bowls.
Design ideas for a modern landscaping in Oklahoma City.
Design ideas for a modern landscaping in Oklahoma City.

 European Granite & Remodeling LLC
Living room - mid-sized contemporary formal and open concept porcelain tile and brown floor living room idea in Phoenix with white walls, a ribbon fireplace and a tile fireplace

 Merrick Design and Build Inc.
Addie Merrick
Living room - mid-sized rustic open concept medium tone wood floor living room idea in DC Metro with blue walls, a standard fireplace and a stone fireplace
Living room - mid-sized rustic open concept medium tone wood floor living room idea in DC Metro with blue walls, a standard fireplace and a stone fireplace

 gk sprang studio inc.
The dropped ceiling in this kitchen provides for better
lighting and venting.
The cabinets are designed to perfection ..in functionality
as well as in aesthetic .The finish is quarter sawn teak(costume made ply wood)
The back wall is built out to house an aquarium that allows a visual connection to the living room
photo: Haigwood Studios



 DSDG Architects
Architect: Mark Sultana
Builder: Voigt Brothers Construction
Photographer: Ryan Gamma
Example of a trendy bathroom design in Tampa
Example of a trendy bathroom design in Tampa
87