
Search results for "Aquarium" in Home Design Ideas


 Fancy Interiors Studio
Living room - small transitional formal and open concept dark wood floor and brown floor living room idea in Toronto with gray walls, a standard fireplace, a wood fireplace surround and a wall-mounted tv
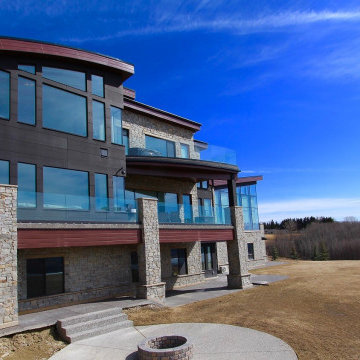
 FLR Developments
The Calgary Grand is a 12,000 Sq Ft Custom Home located in the highly sought after community of Bearspaw West of Calgary, Alberta. This Luxury Custom Development leaves nothing to be desired. Boasting larger than life scenic windows, a massive swimming pool, indoor rock waterfalls and a saltwater aquarium to name a few of the features.
Find the right local pro for your project


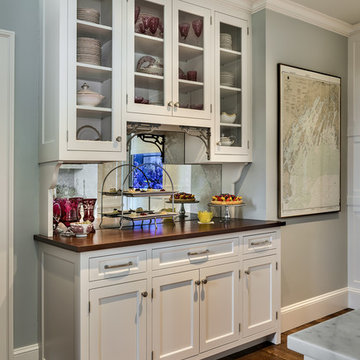


 Build Craft Inc
Photo of a mid-sized traditional partial sun side yard concrete paver landscaping in Sacramento for fall.
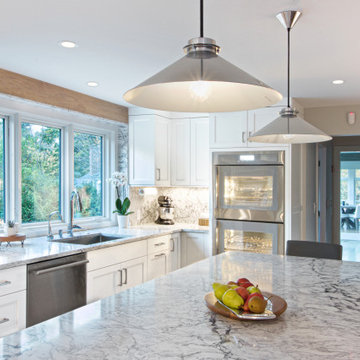
 Dishington Construction - Jensen Hus
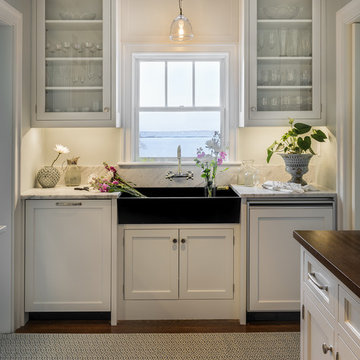
Kitchen with custom wood detail above sink, large window, and brand new appliances
Example of a trendy kitchen design in Boston
Example of a trendy kitchen design in Boston
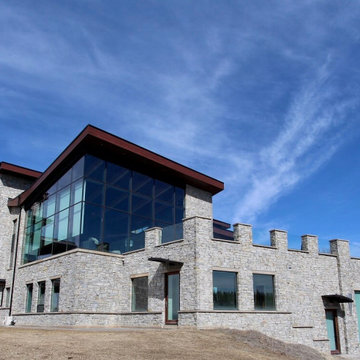 FLR Developments
The Calgary Grand is a 12,000 Sq Ft Custom Home located in the highly sought after community of Bearspaw West of Calgary, Alberta. This Luxury Custom Development leaves nothing to be desired. Boasting larger than life scenic windows, a massive swimming pool, indoor rock waterfalls and a saltwater aquarium to name a few of the features.


 Jeffrey K. Joseph Residential Design LLC
Kitchen and pendant lights
Example of a mid-sized transitional l-shaped dark wood floor and gray floor eat-in kitchen design in Orlando with gray cabinets, marble countertops, gray backsplash, stainless steel appliances and an island
Example of a mid-sized transitional l-shaped dark wood floor and gray floor eat-in kitchen design in Orlando with gray cabinets, marble countertops, gray backsplash, stainless steel appliances and an island

 Bianco Renovations
Felicia Evans Photography
Inspiration for a mid-sized timeless u-shaped dark wood floor eat-in kitchen remodel in DC Metro with an undermount sink, recessed-panel cabinets, white cabinets, quartzite countertops, gray backsplash, glass tile backsplash, stainless steel appliances and an island
Inspiration for a mid-sized timeless u-shaped dark wood floor eat-in kitchen remodel in DC Metro with an undermount sink, recessed-panel cabinets, white cabinets, quartzite countertops, gray backsplash, glass tile backsplash, stainless steel appliances and an island

 DSDG Architects
Architect: Mark Sultana
Builder: Voigt Brothers Construction
Photographer: Ryan Gamma
Inspiration for a contemporary bathroom remodel in Tampa
Inspiration for a contemporary bathroom remodel in Tampa


 DSDG Architects
Architect: Mark Sultana
Builder: Voigt Brothers Construction
Photographer: Ryan Gamma
Example of a trendy bathroom design in Tampa
Example of a trendy bathroom design in Tampa




 Emilio Robba
White Phalaenopsis Orchid & Bamboo in Aquarium Vase
Example of a large trendy formal and open concept living room design in Miami with gray walls and no fireplace
Example of a large trendy formal and open concept living room design in Miami with gray walls and no fireplace


86