
Search results for "Arabesque crackle tile" in Home Design Ideas

 Amazing Spaces
The existing U-shaped kitchen was tucked away in a small corner while the dining table was swimming in a room much too large for its size. The client’s needs and the architecture of the home made it apparent that the perfect design solution for the home was to swap the spaces.
The homeowners entertain frequently and wanted the new layout to accommodate a lot of counter seating, a bar/buffet for serving hors d’oeuvres, an island with prep sink, and all new appliances. They had a strong preference that the hood be a focal point and wanted to go beyond a typical white color scheme even though they wanted white cabinets.
While moving the kitchen to the dining space gave us a generous amount of real estate to work with, two of the exterior walls are occupied with full-height glass creating a challenge how best to fulfill their wish list. We used one available wall for the needed tall appliances, taking advantage of its height to create the hood as a focal point. We opted for both a peninsula and island instead of one large island in order to maximize the seating requirements and create a barrier when entertaining so guests do not flow directly into the work area of the kitchen. This also made it possible to add a second sink as requested. Lastly, the peninsula sets up a well-defined path to the new dining room without feeling like you are walking through the kitchen. We used the remaining fourth wall for the bar/buffet.
Black cabinetry adds strong contrast in several areas of the new kitchen. Wire mesh wall cabinet doors at the bar and gold accents on the hardware, light fixtures, faucets and furniture add further drama to the concept. The focal point is definitely the black hood, looking both dramatic and cohesive at the same time.


 Wolde Flooring
Danny Wolde
Transitional kitchen photo with granite countertops, gray backsplash and ceramic backsplash
Transitional kitchen photo with granite countertops, gray backsplash and ceramic backsplash
Find the right local pro for your project

 Paris Cohen
Large transitional ceramic tile kitchen photo in Los Angeles with a farmhouse sink, shaker cabinets, white cabinets, marble countertops, beige backsplash, subway tile backsplash, stainless steel appliances and an island

 Cashmere Interior LLC
Justin Tsucalas
Eat-in kitchen - transitional ceramic tile eat-in kitchen idea in Baltimore with stainless steel appliances, quartz countertops, beige cabinets, flat-panel cabinets, beige backsplash and mosaic tile backsplash
Eat-in kitchen - transitional ceramic tile eat-in kitchen idea in Baltimore with stainless steel appliances, quartz countertops, beige cabinets, flat-panel cabinets, beige backsplash and mosaic tile backsplash

 Sharon Scharrer Design, LLC
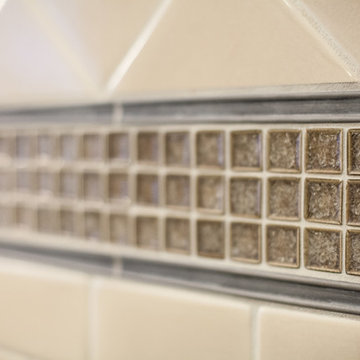
Antique white kitchen cabinets with pewter glaze surround adventurous crackle glass, creamy African Tobacco Granite, and a 6" wedge of glass mosaic embedded with smoky quartz rhinestones. This eclectic, very feminine palette, is anchored by the more masculine stone-like grey porcelain wall tile set on the diagonal and professional grade stainless appliances.
photo by Tommie Milacci

 FLOOR360
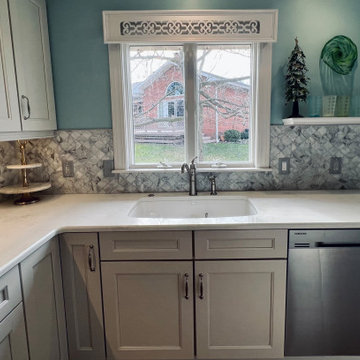
Here is an alternative to subway tile, an arabesque shaped white ceramic tile with a grout color that contrasts with tile color
Eat-in kitchen - transitional l-shaped medium tone wood floor and brown floor eat-in kitchen idea with an undermount sink, recessed-panel cabinets, white cabinets, white backsplash, ceramic backsplash, stainless steel appliances and an island
Eat-in kitchen - transitional l-shaped medium tone wood floor and brown floor eat-in kitchen idea with an undermount sink, recessed-panel cabinets, white cabinets, white backsplash, ceramic backsplash, stainless steel appliances and an island



 Halo Interior Design
Claw-foot bathtub - mediterranean terra-cotta tile and blue floor claw-foot bathtub idea in Los Angeles with multicolored walls


 Jemm Interiors
Small trendy kids' multicolored tile and porcelain tile porcelain tile alcove shower photo in Atlanta with recessed-panel cabinets, white cabinets, a two-piece toilet, beige walls, an integrated sink and solid surface countertops

 Laura Yeager Smith Home & Design
Inspiration for a mid-sized transitional master gray tile porcelain tile claw-foot bathtub remodel in Cleveland with dark wood cabinets, gray walls, an undermount sink and quartz countertops

 Advance Design Studio, Ltd.
Mike and Stacy moved to the country to be around the rolling landscape and feed the birds outside their Hampshire country home. After living in the home for over ten years, they knew exactly what they wanted to renovate their 1980’s two story once their children moved out. It all started with the desire to open up the floor plan, eliminating constricting walls around the dining room and the eating area that they didn’t plan to use once they had access to what used to be a formal dining room.
They wanted to enhance the already warm country feel their home already had, with some warm hickory cabinets and casual granite counter tops. When removing the pantry and closet between the kitchen and the laundry room, the new design now just flows from the kitchen directly into the smartly appointed laundry area and adjacent powder room.
The new eat in kitchen bar is frequented by guests and grand-children, and the original dining table area can be accessed on a daily basis in the new open space. One instant sensation experienced by anyone entering the front door is the bright light that now transpires from the front of the house clear through the back; making the entire first floor feel free flowing and inviting.
Photo Credits- Joe Nowak

 Lark Architecture
The main wall of cabinetry has extra tall uppers with sleek recessed panel doors, decorative craftsman support brackets, and a gray crackle glaze subway tile backsplash with a herringbone detail insert behind the Wolf range.
[Photography by Jessica I. Miller]

Sponsored
Columbus, OH

Snider & Metcalf Interior Design, LTD
Leading Interior Designers in Columbus, Ohio & Ponte Vedra, Florida


 Kathleen L. Penney Interiors, Inc.
Suzanne Baker
Inspiration for an eclectic home design remodel in Philadelphia
Inspiration for an eclectic home design remodel in Philadelphia



Sponsored
Fredericksburg, OH

High Point Cabinets
Columbus' Experienced Custom Cabinet Builder | 4x Best of Houzz Winner

 Whitestone Custom Homes
Example of a transitional eat-in kitchen design in DC Metro with an undermount sink, shaker cabinets, white cabinets, granite countertops, white backsplash, subway tile backsplash and stainless steel appliances

 Elegant Home Design
Josh Barnes
Puccini Asian Plum slate shower with Supremo Gold granite shower shelves
Corner shower - traditional stone tile corner shower idea in Louisville with an undermount sink, furniture-like cabinets, medium tone wood cabinets and granite countertops
Corner shower - traditional stone tile corner shower idea in Louisville with an undermount sink, furniture-like cabinets, medium tone wood cabinets and granite countertops

 The Artists Hands - Faux Finishes
For this lovely powder bathroom, we applied a glazed finish over a metallic texture. To add extra attention to the slightly raised damask designs, we further embellished them with glass beads. Copyright © 2016 The Artists Hands
95