
Search results for "Arborvitae" in Home Design Ideas


 Cording Landscape Design
Pennsylvania Bluestone pool patio surrounding a rectangular/formal swimming pool. Emerald Green Arborvitae provide privacy.
Example of a mid-sized classic backyard rectangular lap pool design in New York
Example of a mid-sized classic backyard rectangular lap pool design in New York

 Evoke
EvokeAdd style and comfort to the courtyard with options like outdoor fireplaces, water features, and a fire pit.
Deck - contemporary deck idea in Seattle with a fire pit and a roof extension
Deck - contemporary deck idea in Seattle with a fire pit and a roof extension
Find the right local pro for your project

 Little Miracles Designs
Brooklyn backyard with pergola, built in children's activity wall, blue stone paving with synthetic grass inserts for the play area with swings. Outdoor storage boxes double up as benches.
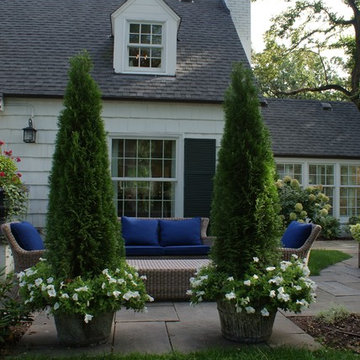
 Stonepocket Unique Landscapes
Landscape by Stonepocket located in Minnetonka, Minnesota Creating a elegant landscape to blend with a home with such character and charm was a challenge in controlled resistant. Did not want the landscape to overwhelm the home, nor did I want a typical landscape for this style that usually involves a box hedge. Utilizing light in the front to create a perennial garden give the home a sense of place. Keep the planting mostly to whites and greens in the back unifies the space.
photos by Stonepocket, Inc


 The Sculpted Earth

Terraced Retaining Wall of AllenBlock Europa Series with low voltage landscape lighting, new plantings, and sitting patio of concrete patio pavers. Arborvitae in the background provide separation between spaces.

 Boyce Design + Build
This inviting space features a decorative concrete patio with a custom concrete fire pit and Ipe floating bench. The lush landscaping and cedar privacy fence provides a tranquil setting for city living.

 Association of Professional Landscape Designers

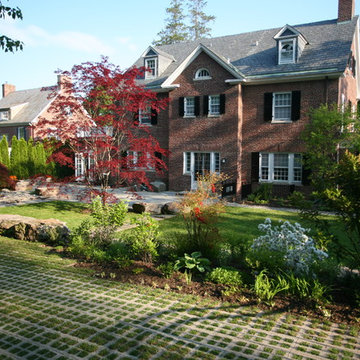
A colorful garden and patio seating area outside of Boston was designed by APLD member Pete Cadieux.
Design ideas for a traditional backyard landscaping in Boston.
Design ideas for a traditional backyard landscaping in Boston.
 Boyce Design + Build
The upper deck includes Ipe flooring, an outdoor kitchen with concrete countertops, and a custom decorative metal railing that connects to the lower deck's artificial turf area. The ground level features custom concrete pavers, fire pit, open framed pergola with day bed and under decking system.

 Paradise Restored Landscaping & Exterior Design
outdoor living space, pergolas, trellis, arbors, outdoor seating, flagstone hardscaping, stone walkway
Design ideas for a traditional rock river rock landscaping in Portland.
Design ideas for a traditional rock river rock landscaping in Portland.

 Donald A. Gardner Architects
Compact yet charming, this home includes all the details of a much larger home. The European exterior features a stone entrance and copper roofing over the bedroom/study window.
The interior consists of tray ceilings in almost every common room, granting a luxurious feel to each. The breakfast room is hugged by a bow window, as is the master bedroom. For entertaining, the breakfast room, great room, kitchen and dining room are all just a step away from one another. The generous utility room is sure to please any homeowner and is just off the garage.
Ideal for outdoor entertaining, the sprawling porch and patio are an added bonus, and the fireplace on the porch is a great way to keep warm during cooler months.
Perfectly positioned, the bedrooms ensure privacy from one another. Two secondary bedrooms share a bath and the elegant master suite is located in the rear of the home.
Built by CVS Builders, LLC: http://www.cvsbuilders.com
Photo by G. Frank Hart Photography: http://www.gfrankhartphoto.com/
 Hoffman Landscapes
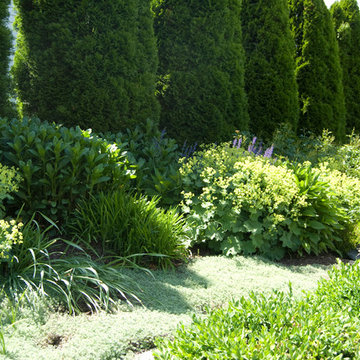
The property owner desired a privacy screening to offer privacy from their guest house located behind the wall of arborvitaes.
Photo of a contemporary landscaping in New York.
Photo of a contemporary landscaping in New York.

 Morgan Howarth Photography
Very private backyard enclave waterfall
Design ideas for a contemporary partial sun backyard stone landscaping in DC Metro for summer.
Design ideas for a contemporary partial sun backyard stone landscaping in DC Metro for summer.


 a.d.d. concept + design
Adam Wiedmann
Wiedmann Sculpture Studios
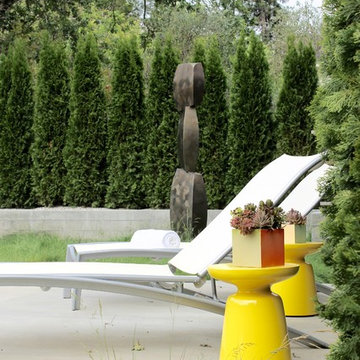
Photo of a large contemporary partial sun backyard formal garden in San Francisco with decking.
Photo of a large contemporary partial sun backyard formal garden in San Francisco with decking.

 Arrow. Land + Structures
French Inspired Pool and Landscape by Marco Romani, RLA - Landscape Architect. Design and Construction of Entire Property by: Arrow
Elegant backyard stone patio photo in Chicago with a fire pit and a pergola
Elegant backyard stone patio photo in Chicago with a fire pit and a pergola
 Arrow. Land + Structures
French Inspired Pool and Landscape. Designed and Photographed by Marco Romani, RLA - Landscape Architect. Arrow
Example of a classic backyard stone and rectangular pool fountain design in Chicago
Example of a classic backyard stone and rectangular pool fountain design in Chicago
1