
Search results for "Arched ceiling" in Home Design Ideas

 Angela Westmore, LLC.
Example of a mid-sized classic l-shaped porcelain tile and gray floor enclosed kitchen design in Milwaukee with a farmhouse sink, recessed-panel cabinets, white cabinets, marble countertops, white backsplash, cement tile backsplash, paneled appliances, an island and multicolored countertops

 SHM Architects
Photography: Nathan Schroder
Inspiration for a mediterranean foyer remodel in Dallas with white walls and a dark wood front door
Inspiration for a mediterranean foyer remodel in Dallas with white walls and a dark wood front door

 Ballard + Mensua Architecture
The original Living Room was slightly longer, with a closed in rear porch off of the back of it and a covered side porch. We kept the original mantle, but added a new marble surround, added new plaster and trim, new flooring and opened up the room to the new sitting room beyond. Additionally, we enclosed the side porch.
Find the right local pro for your project

 Mishler Builders, Inc.
Example of a mid-sized transitional brown floor and porcelain tile front door design in Dallas with gray walls and a medium wood front door

 Eldorado Stone
Inspiration for a rustic backyard stone patio remodel in San Diego with a fire pit and a roof extension

 Northside Design Collective
David Dietrich Photography, Living Stone Construction, Hurt Architecture & Planning
Mountain style beige two-story mixed siding exterior home photo
Mountain style beige two-story mixed siding exterior home photo

 Norris Architecture
Designed to appear as a barn and function as an entertainment space and provide places for guests to stay. Once the estate is complete this will look like the barn for the property. Inspired by old stone Barns of New England we used reclaimed wood timbers and siding inside.


 Costantini Design
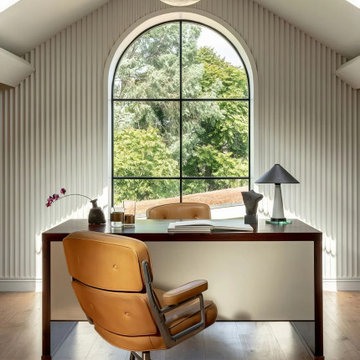
This serene home office features a vaulted ceiling with dual skylights and textured white vertical wall paneling. A large black-framed arched window frames leafy outdoor views. The space centers on a dark wood desk paired with a tan leather executive chair and warm hardwood floors.

 Glen Deisler
Inspiration for a large mediterranean terra-cotta tile hallway remodel in Santa Barbara with white walls

 Urban Design Associates
An Organic Southwest style wine seller with built-in wine fridge.
Architect: Urban Design Associates, Lee Hutchison
Builder: R-Net Custom Homes
Interior Designer: Bess Jones Interiors
Photography: Dino Tonn

Huge minimalist light wood floor great room photo in Montreal with white walls, a ribbon fireplace and a plaster fireplace


 User
Photography by Buff Strickland
Example of a tuscan light wood floor kitchen design in Austin with an undermount sink, shaker cabinets, light wood cabinets, stainless steel appliances, two islands and white countertops
Example of a tuscan light wood floor kitchen design in Austin with an undermount sink, shaker cabinets, light wood cabinets, stainless steel appliances, two islands and white countertops

Sponsored
Delaware, OH

Buckeye Basements, Inc.
Central Ohio's Basement Finishing ExpertsBest Of Houzz '13-'21

 K. M. Skelly, Inc
Amadeus Leitner
Living room - mediterranean open concept dark wood floor and brown floor living room idea in Albuquerque with beige walls and a standard fireplace
Living room - mediterranean open concept dark wood floor and brown floor living room idea in Albuquerque with beige walls and a standard fireplace

 Kevin Browne Architecture
Jack Michaud Photography
Inspiration for a coastal open concept medium tone wood floor living room remodel in Portland Maine with white walls, a standard fireplace and a brick fireplace
Inspiration for a coastal open concept medium tone wood floor living room remodel in Portland Maine with white walls, a standard fireplace and a brick fireplace

 North Fork Builders of Montana, Inc.
Example of a huge mountain style master carpeted and gray floor bedroom design with white walls, a standard fireplace and a stone fireplace
 Pratt & Lambert Paints
Looking for a beautiful way to express your personal style? Pratt & Lambert® Accolade® Interior Paint + Primer, our finest interior paint, is formulated to go on smoothly and provide a rich, luxurious coating for a beautiful, stunning finish. The 100% acrylic formula is durable and easy to maintain. Accolade®. Trusted performance, proven results.
Colors Featured:
Wall: River Rouge 4-18
Trim: Garnet Jewel CL048

Sponsored
Columbus, OH

Structural Remodeling
Franklin County's Heavy Timber Specialists | Best of Houzz 2020!

 Larry E. Boerder
Betty Lou Phillips Interior Design
© Larry E. Boerder Architects
Example of a classic formal and enclosed living room design in Dallas with a standard fireplace and no tv
Example of a classic formal and enclosed living room design in Dallas with a standard fireplace and no tv

 Harold Leidner Landscape Architects
A backyard retreat in Dallas, Texas that features a wonderful outdoor living area and luxury swimming pool. This private oasis features a custom designed covered outdoor living pavilion with exposed timber beams and stone columns. The pavilion also features an BBQ grill, outdoor kitchen and seating area for entertaining the entire family. The luxury swimming pool features a travertine terrace and limestone coping. A backdrop fountain feature with decorative spouts, urns and tile which provides a focal feature and relaxing background noise.

 Jennifer Steuer
Jim Bartsch
Living room - mediterranean formal medium tone wood floor living room idea in Los Angeles with beige walls and no tv
Living room - mediterranean formal medium tone wood floor living room idea in Los Angeles with beige walls and no tv
106