
Search results for "Arched ceiling" in Home Design Ideas


 Studio Geiger Architecture & Design
Allyson Lubow
Large transitional single-wall light wood floor and beige floor open concept kitchen photo in New York with a farmhouse sink, shaker cabinets, gray cabinets, quartz countertops, white backsplash, matchstick tile backsplash, stainless steel appliances and a peninsula
Large transitional single-wall light wood floor and beige floor open concept kitchen photo in New York with a farmhouse sink, shaker cabinets, gray cabinets, quartz countertops, white backsplash, matchstick tile backsplash, stainless steel appliances and a peninsula

 Salerno's Kitchen
Inspiration for a timeless u-shaped dark wood floor kitchen remodel in New York with an undermount sink, recessed-panel cabinets, white cabinets, beige backsplash and an island
Find the right local pro for your project

 Coats Homes
Description: Interior Design by Sees Design ( http://www.seesdesign.com/). Architecture by Stocker Hoesterey Montenegro Architects ( http://www.shmarchitects.com/david-stocker-1/). Built by Coats Homes (www.coatshomes.com). Photography by Costa Christ Media ( https://www.costachrist.com/).

 Nasrallah Architectural Group, Inc.
Enclosed dining room - mediterranean travertine floor and brown floor enclosed dining room idea in Orlando with orange walls and no fireplace

 Designers North Carpet
Donald Grant for Ivan Dolin Interior Design
Inspiration for a large contemporary formal and open concept carpeted and gray floor living room remodel in New York with gray walls, a ribbon fireplace and a wall-mounted tv
Inspiration for a large contemporary formal and open concept carpeted and gray floor living room remodel in New York with gray walls, a ribbon fireplace and a wall-mounted tv

 Christine Markatos Design
Foyer - mediterranean dark wood floor foyer idea in Los Angeles with white walls

Sponsored
Columbus, OH

Wannemacher Interiors
Customized Award-Winning Interior Design Solutions in Franklin Cnty OH


 Glynis Wood Interiors
Fine Focus Photography
Inspiration for a mediterranean dark wood floor dining room remodel in Austin with white walls
Inspiration for a mediterranean dark wood floor dining room remodel in Austin with white walls

 Teakwood Builders, Inc.
Scott Bergmann Photography
Trendy open concept light wood floor living room photo in Boston with beige walls
Trendy open concept light wood floor living room photo in Boston with beige walls

 Top Notch Construction
High ceilings with beams and decorative trusses.
Example of an arts and crafts family room design in Dallas
Example of an arts and crafts family room design in Dallas

 A-Line Designs, LLC
Living room - transitional light wood floor and beige floor living room idea in Oklahoma City with gray walls, a corner fireplace and a wall-mounted tv


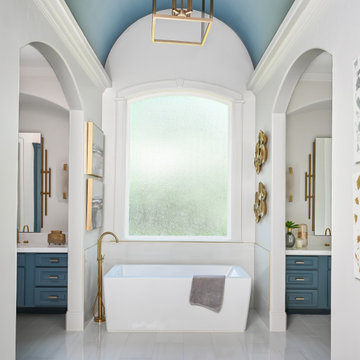
 By Design Interiors Inc
Serene master bathroom with a free standing tub underneath a window that centers the room. It is surrounded by 'His & Her' Vanities
Example of a large transitional master porcelain tile, white floor, single-sink and vaulted ceiling freestanding bathtub design in Houston with raised-panel cabinets, blue cabinets, white walls, a drop-in sink, quartzite countertops, white countertops and a built-in vanity
Example of a large transitional master porcelain tile, white floor, single-sink and vaulted ceiling freestanding bathtub design in Houston with raised-panel cabinets, blue cabinets, white walls, a drop-in sink, quartzite countertops, white countertops and a built-in vanity

 User
Example of a large trendy enclosed and formal dark wood floor and brown floor living room design in DC Metro with white walls, a standard fireplace, a brick fireplace and no tv

 BELT :: Fine Architectural Metal Works
Lights Fixtures
Inspiration for a victorian staircase remodel in Miami
Inspiration for a victorian staircase remodel in Miami

 Kelly Holden Arts
Stenciled Balinese inspired ceiling
Heavily distressed and aged
Inspiration for a zen living room remodel in Los Angeles
Inspiration for a zen living room remodel in Los Angeles



 Automated Shading & Lighting Control
Living room - mid-sized traditional formal and open concept light wood floor living room idea in Miami with a standard fireplace

 Design Studio West
 and Brady Architectural Photography
Example of a huge classic l-shaped limestone floor open concept kitchen design in San Diego with recessed-panel cabinets, dark wood cabinets, beige backsplash, paneled appliances, a farmhouse sink, granite countertops, two islands and limestone backsplash
Example of a huge classic l-shaped limestone floor open concept kitchen design in San Diego with recessed-panel cabinets, dark wood cabinets, beige backsplash, paneled appliances, a farmhouse sink, granite countertops, two islands and limestone backsplash

 MODEL DESIGN INC.
Photography by Chipper Hatter
Eat-in kitchen - mid-sized traditional u-shaped eat-in kitchen idea in Los Angeles with a farmhouse sink, recessed-panel cabinets, white cabinets, marble countertops, gray backsplash, mosaic tile backsplash, colored appliances and an island
Eat-in kitchen - mid-sized traditional u-shaped eat-in kitchen idea in Los Angeles with a farmhouse sink, recessed-panel cabinets, white cabinets, marble countertops, gray backsplash, mosaic tile backsplash, colored appliances and an island
219