
Search results for "Arched ceiling" in Home Design Ideas

 Arch4
Large minimalist dark wood floor and brown floor dining room photo in San Francisco with white walls and no fireplace

 Alpine Wood Products
Large elegant single-wall ceramic tile seated home bar photo in Orange County with raised-panel cabinets, medium tone wood cabinets, granite countertops and brown backsplash

 Bullseye Wood Specialties, L.L.C
Corbel shelf support at wood hood.
Jason Jasienowski
Example of a large classic galley medium tone wood floor eat-in kitchen design in DC Metro with a farmhouse sink, raised-panel cabinets, white cabinets, granite countertops, beige backsplash, stone tile backsplash, stainless steel appliances and an island
Example of a large classic galley medium tone wood floor eat-in kitchen design in DC Metro with a farmhouse sink, raised-panel cabinets, white cabinets, granite countertops, beige backsplash, stone tile backsplash, stainless steel appliances and an island
Find the right local pro for your project

 Banyan Architects
Inspiration for a mediterranean beige floor entry hall remodel in Santa Barbara with white walls and a glass front door



 Rasnick Homes
Living room - large traditional formal and open concept travertine floor living room idea in Austin with beige walls



Sponsored
Columbus, OH

Wannemacher Interiors
Customized Award-Winning Interior Design Solutions in Franklin Cnty OH

 Anchor Builders
Design & Build Team: Anchor Builders,
Photographer: Andrea Rugg Photography
Eat-in kitchen - mid-sized transitional l-shaped medium tone wood floor eat-in kitchen idea in Minneapolis with a farmhouse sink, white cabinets, white backsplash, subway tile backsplash, stainless steel appliances, an island, shaker cabinets and quartzite countertops
Eat-in kitchen - mid-sized transitional l-shaped medium tone wood floor eat-in kitchen idea in Minneapolis with a farmhouse sink, white cabinets, white backsplash, subway tile backsplash, stainless steel appliances, an island, shaker cabinets and quartzite countertops


 Artista Kitchen & Bath Design
Ilir Rizaj Photography
Example of a large classic l-shaped medium tone wood floor enclosed kitchen design in New York with a farmhouse sink, raised-panel cabinets, white cabinets, granite countertops, paneled appliances, an island and gray backsplash
Example of a large classic l-shaped medium tone wood floor enclosed kitchen design in New York with a farmhouse sink, raised-panel cabinets, white cabinets, granite countertops, paneled appliances, an island and gray backsplash

 Maureen Mayeaux Design
Inspiration for a huge rustic open concept medium tone wood floor family room remodel with gray walls, a stone fireplace and a media wall

 Carrick Custom Home Design
This home was custom designed by Joe Carrick Design.
Notably, many others worked on this home, including:
McEwan Custom Homes: Builder
Nicole Camp: Interior Design
Northland Design: Landscape Architecture
Photos courtesy of McEwan Custom Homes

Sponsored
Columbus, OH
Wannemacher Interiors
Customized Award-Winning Interior Design Solutions in Franklin Cnty OH
 Tom Henman Decorative Painting, LLC
Tom Henman
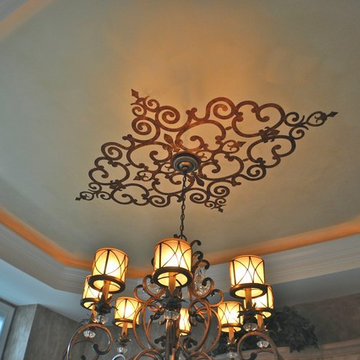
A custom metallic gold glaze ceiling with a stenciled medallion to match the chandelier finish.
Elegant home design photo in Philadelphia
Elegant home design photo in Philadelphia


 American Tin Ceilings
Make a dining room more formal with metallic tin ceilings. Pattern #24
Inspiration for a timeless dining room remodel in Tampa
Inspiration for a timeless dining room remodel in Tampa

 ACM Design
Inspiration for a french country formal and open concept medium tone wood floor living room remodel with beige walls, a stone fireplace and no tv



 Georgeta Fondos
View of the sky and dove. Hand-painted residential ceiling murals with sky and clouds, dove, and flying geese for a beautiful condo! Any space can be transformed into captivating scenery that makes one feel free! Hand-painted, customized wall murals are a great way to transform bare walls into breathtaking views of the subject of your choice, or if you need a customized design, I will be happy to assist you.

 Middlefork Luxury Home Builders
This six-bedroom home — all with en-suite bathrooms — is a brand new home on one of Lincoln Park's most desirable streets. The neo-Georgian, brick and limestone façade features well-crafted detailing both inside and out. The lower recreation level is expansive, with 9-foot ceilings throughout. The first floor houses elegant living and dining areas, as well as a large kitchen with attached great room, and the second floor holds an expansive master suite with a spa bath and vast walk-in closets. A grand, elliptical staircase ascends throughout the home, concluding in a sunlit penthouse providing access to an expansive roof deck and sweeping views of the city..
Nathan Kirkman
233