
Search results for "Arched ceiling" in Home Design Ideas





 Perfection Supply
Example of a mid-sized classic enclosed dark wood floor and brown floor living room design in Houston with brown walls, a standard fireplace, a stone fireplace and a wall-mounted tv
Find the right local pro for your project
 David B. Smith Arch.
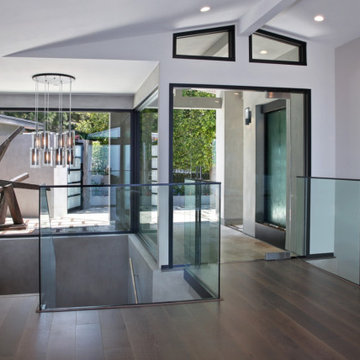
Large minimalist dark wood floor, white floor and vaulted ceiling foyer photo in Orange County with white walls and a glass front door


 Group3
John McManus
Family room - large traditional open concept limestone floor and beige floor family room idea with a wall-mounted tv, beige walls, a standard fireplace and a stone fireplace
Family room - large traditional open concept limestone floor and beige floor family room idea with a wall-mounted tv, beige walls, a standard fireplace and a stone fireplace

 Biro RE Investors
Beautiful arched window above plantation shutters.
Walk-in closet - large transitional gender-neutral dark wood floor walk-in closet idea in Tampa with shaker cabinets and white cabinets
Walk-in closet - large transitional gender-neutral dark wood floor walk-in closet idea in Tampa with shaker cabinets and white cabinets

Sponsored
Columbus, OH

Structural Remodeling
Franklin County's Heavy Timber Specialists | Best of Houzz 2020!

 NY Surface Styles
Children's nursery. Soft clouds mural on a background of Parma Grey. We used Benjamin Moore Natura® Zero VOC and Zero Emissions* Paint. Safe alternative for kids room. Private residence NYC.

Example of a classic master bedroom design in Minneapolis with a standard fireplace and a tile fireplace


 Andre Pierce Architecture
Guest Room
Photo: David O Marlow
Example of a mountain style enclosed living room design in San Francisco with a standard fireplace and a stone fireplace
Example of a mountain style enclosed living room design in San Francisco with a standard fireplace and a stone fireplace

 Jones Pierce Architects
Hall to girl cave
Hallway - large transitional hallway idea in Raleigh with white walls
Hallway - large transitional hallway idea in Raleigh with white walls

 Anthony Builders
Herringbone style brick arched ceiling with Renaissance lighting and castle door.
Chrissy Anthony
Inspiration for a timeless entryway remodel in Dallas
Inspiration for a timeless entryway remodel in Dallas



 Edward Lobrano Interior Design Inc.
Kim Sargent
Example of a tuscan dining room design in New York with orange walls
Example of a tuscan dining room design in New York with orange walls


 Peacefield Custom Homes
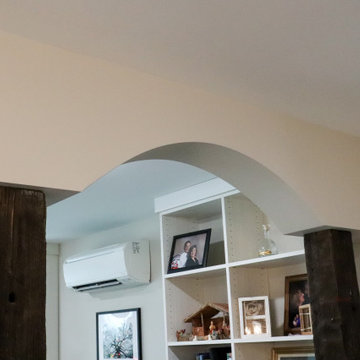
This Passive solar home also features solar panels that will fully offset all heating & cooling and electrical needs.
Insulated Concrete Form walls with extensive air sealing and tilt-n-turn windows, and colored concrete floors work together to provide a secure and tranquil indoor environment, Greenguard certified paints, a mini-split heat pump, and heat recovery ventilator ensure the air is pure and healthy. An exposed fastener metal roof, LP SmartSide siding over Benjamin Opdyk Hydrogap, and a combination of triple pane Access windows and doors and triple pane Northstar windows with Pro-Clima flashing ensure long term durability and low maintenance. A custom real fieldstone wood burning fireplace adds warmth to the already very comfortable home.

 FireRock Building Materials
Double front door - mid-sized contemporary light wood floor and brown floor double front door idea in Dallas with gray walls and a glass front door

Sponsored
Delaware, OH

Buckeye Basements, Inc.
Central Ohio's Basement Finishing ExpertsBest Of Houzz '13-'21

 Paula McDonald Design Build & Interiors
The owner's vision for lighting in the bedroom was unique in this New York apartment. Recessed into the coffered ceiling, it's an eye catching detail. The green and white paint treatment of the ceiling intentionally makes the ceilings seem higher.

 Anne Sacco Interiors, LLC
looking up at the top floor from the formal living room. You an see all the way through to the hand painted dome in the entry.
Venetian plaster paint was used walls and ceiling
photo: Trevor Jobson

 Santana Interiors
UNKNOWN
Elegant open concept and formal living room photo in Los Angeles with beige walls
Elegant open concept and formal living room photo in Los Angeles with beige walls
236