
Search results for "Arched ceiling" in Home Design Ideas


 Lola Interiors
Photo: Jessie Preza Photography
Kitchen - large transitional l-shaped dark wood floor, brown floor and exposed beam kitchen idea in Jacksonville with a double-bowl sink, beaded inset cabinets, white cabinets, quartz countertops, beige backsplash, porcelain backsplash, paneled appliances, an island and white countertops
Kitchen - large transitional l-shaped dark wood floor, brown floor and exposed beam kitchen idea in Jacksonville with a double-bowl sink, beaded inset cabinets, white cabinets, quartz countertops, beige backsplash, porcelain backsplash, paneled appliances, an island and white countertops
Find the right local pro for your project


 Inviting Home Inc
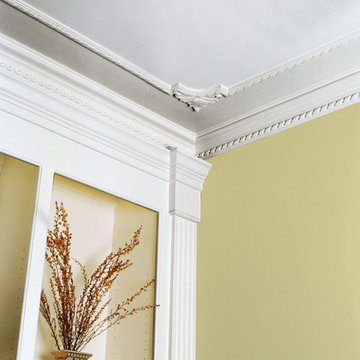
Architectural details | ceiling decor features Frederic decorative panel molding set | Inviting Home Inc
Example of a mid-sized classic home design design in Miami
Example of a mid-sized classic home design design in Miami

 Artistica Painting & Decorating
Trompe Loeil skylight mural, hand painted by Artistica Painting & Decorating. Everything is an illusion, including the false trim work,
Inspiration for a timeless dining room remodel in Toronto
Inspiration for a timeless dining room remodel in Toronto



Sponsored
Columbus, OH

Wannemacher Interiors
Customized Award-Winning Interior Design Solutions in Franklin Cnty OH


 Dallas Interiors
Example of a large tuscan ceramic tile and beige floor front door design in Jacksonville with beige walls and a medium wood front door


 Kathleen Walsh Interiors, LLC
Example of a classic gray floor mudroom design in New York with beige walls and a white front door

 Design House, Inc
Kimberly Gavin
Inspiration for a rustic dark wood floor living room remodel in Denver with beige walls, a two-sided fireplace and a stone fireplace
Inspiration for a rustic dark wood floor living room remodel in Denver with beige walls, a two-sided fireplace and a stone fireplace

 Dale Gardon Design
High Res Media
Enclosed dining room - mid-sized rustic travertine floor and beige floor enclosed dining room idea in Phoenix with white walls and no fireplace
Enclosed dining room - mid-sized rustic travertine floor and beige floor enclosed dining room idea in Phoenix with white walls and no fireplace




 TATUM BROWN CUSTOM HOMES
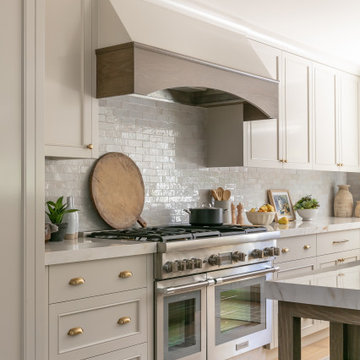
Tatum Brown Custom Homes {Architect: Stocker Hoesterey Montenegro} {Designer: Morgan Farrow Interiors} {Photography: Nathan Schroder}
Trendy light wood floor dining room photo in Dallas with white walls and no fireplace
Trendy light wood floor dining room photo in Dallas with white walls and no fireplace

 Karoll Julian Inc.
Large tuscan travertine floor front door photo in San Francisco with beige walls and a dark wood front door

 Morrison Interiors
Example of a mid-sized tuscan open concept travertine floor and beige floor family room design in Orange County with white walls and no fireplace



 ULFBUILT
An arched entryway with a double door, featuring an L-shape wood staircase with iron wrought railing and limestone treads and risers. The continuous use of stone wall, from stairs to the doorway, creates a relation that makes the place look large.
Built by ULFBUILT - General contractor of custom homes in Vail and Beaver Creek.

 Villa Inspired / San Diego Faux Finish
Custom Stencil embellishments in breakfast nook dome.
Cielo Luxury Estates, RSF
Inspiration for a timeless dining room remodel in San Diego
Inspiration for a timeless dining room remodel in San Diego

 Alexandra Whiteside
Virginia Beach based paint Jimi Whiteside performed this decorative painting and stenciling project to create a 3D trompe l'oiel effect of an archway on the barrel vault ceiling of a Victorian Home in Kentucky. Project included a massive amount of decorative painting throughout the home as well as cleaning and restoration of the woodwork. We specialize in all these areas.
240