
Search results for "Arched ceiling" in Home Design Ideas
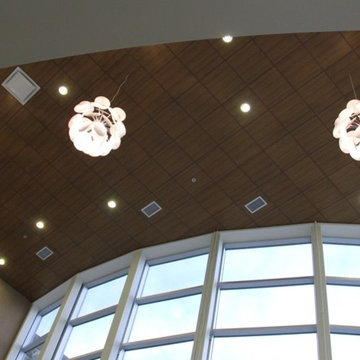
 Sagiper North America
For this application SAGIREV REF #11 Pine Zebrawood planks, in 6” width profile, were cut down to 2’ lengths and then backed with adhesive to flat lay-in mineral fiber ceiling tiles. The newly formed ceiling panels were then dropped into a t-bar suspension grid system to allow for access to the above electrical and mechanical. The t-bar grid was also painted to match the Pine Zebrawood finish and the finished product is stunning…



Find the right local pro for your project


 Rust Construction
Greg Hadley
Wine cellar - small mediterranean concrete floor wine cellar idea in DC Metro
Wine cellar - small mediterranean concrete floor wine cellar idea in DC Metro


 Jason Snyder
Photo: Jason Snyder © 2013 Houzz
Example of a trendy medium tone wood floor living room design with white walls
Example of a trendy medium tone wood floor living room design with white walls

Sponsored
Columbus, OH

Wannemacher Interiors
Customized Award-Winning Interior Design Solutions in Franklin Cnty OH

 Of The Essence Design Build Paint
Not that is stunning home in Sunset Beach needed any more wow factor, but who doesn't want their guests even more enamoured when they walk through the doors? We added an antiqued silver leaf to the coffered ceiling at the top of the spiral staircase. Gorgeous!

 Liggero Architecture, LLC
This is a close up of the mini archway one sees as they enter the two story entry foyer. The space beyond features the stars leading to the lower level of the house. This is the view looking from the stairs up to the the alcove above the entry door. A mini balcony fabricated from cherry timers was located above the door....The entry foyer crystal chandelier is seen at the top of the photo..

 Joseph Kearney Construction
Example of a mid-sized trendy hallway design in Los Angeles with beige walls

 Majestic Home Solutions LLC
Tall coffered ceilings create a sophisticated open sitting room. The picture windows bring in plenty of natural light into the beautiful general remodel by Majestic Home Solutions, LLC.


 Excentricities
Sargent Photography
Inspiration for a coastal formal and open concept living room remodel in Miami with no fireplace and no tv
Inspiration for a coastal formal and open concept living room remodel in Miami with no fireplace and no tv



 AlphaStudio Design Group
Conceptually the Clark Street remodel began with an idea of creating a new entry. The existing home foyer was non-existent and cramped with the back of the stair abutting the front door. By defining an exterior point of entry and creating a radius interior stair, the home instantly opens up and becomes more inviting. From there, further connections to the exterior were made through large sliding doors and a redesigned exterior deck. Taking advantage of the cool coastal climate, this connection to the exterior is natural and seamless
Photos by Zack Benson


 Scott Arthur Millwork & Cabinetry Ltd
Example of a large mountain style u-shaped medium tone wood floor and brown floor seated home bar design in Edmonton with raised-panel cabinets, dark wood cabinets, wood countertops, brown backsplash and wood backsplash

Sponsored
Columbus, OH
Wannemacher Interiors
Customized Award-Winning Interior Design Solutions in Franklin Cnty OH

 The Berman Building Co.
Family room - large transitional enclosed medium tone wood floor family room idea with beige walls

 Century Stair Company
This multilevel curved staircase is specifically built for this beautiful Mediterranean stone and stucco style home. With custom cut stringers and railings, the staircase seamlessly fits into the stairwell. The system features white risers, vertical wrought iron balusters, wood treads, and flowing wood handrail.
1976-2025 © Century Stair Company

 SAGA Realty & Construction
Mid-sized beach style guest carpeted bedroom photo with purple walls and no fireplace
248