
Search results for "Arched ceiling" in Home Design Ideas

 London Bay Homes
The three-bedroom Belita offers a study, formal dining room and a gourmet-inspired kitchen with a freestanding island breakfast bar and adjoining café, home office and walk-in pantry. Sliding glass doors in the living room and café combine indoor-and-outdoor spaces and showcase views of the lakefront neighborhood, as well as its alfresco living area and fire bowl-flanked pool and spa.
Two guest suites are located on the second floor, which also has a loft and wet bar, and double doors leading to a balcony.
The Belita has 3,738 square feet of living space and 5,308 total square feet, including covered living areas, an attached two-car garage and an additional detached single-car garage.
Image ©Advanced Photography Specialists

 Collins DuPont Design Group
Interior Design by Sherri DuPont
Photography by Lori Hamilton
Enclosed dining room - large transitional medium tone wood floor and brown floor enclosed dining room idea in Miami with beige walls
Enclosed dining room - large transitional medium tone wood floor and brown floor enclosed dining room idea in Miami with beige walls

 Orren Pickell Building Group
http://www.pickellbuilders.com. Photography by Linda Oyama Bryan. Thickened Cased Arch Opening and Groin Vault Ceiling Details, round columns and red oak floors.
Find the right local pro for your project

 SYLVIA BEEZ - M.A.P. INTERIORS
Modern home office with custom built-in bookshelf and cabinets. The chalkboard wall behind the floating desk is ready for use.
Example of a large trendy built-in desk medium tone wood floor home office design in Orange County with white walls and no fireplace
Example of a large trendy built-in desk medium tone wood floor home office design in Orange County with white walls and no fireplace
 Lighthouse Contracting Group
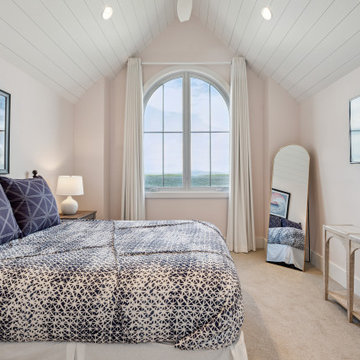
This inviting guest bedroom combines architectural charm with serene lake views. A vaulted shiplap ceiling and arched window fill the space with natural light, while soft textiles and coastal-inspired tones create a calm, comfortable retreat for family and guests alike.

 Richard Krantz Architecture Inc
Foyer - mid-sized mediterranean multicolored floor foyer idea in Orange County with white walls

 Dalgliesh Gilpin Paxton - DGP - Architects
Photography by Philip Beaurline
Huge elegant living room library photo with a standard fireplace and no tv
Huge elegant living room library photo with a standard fireplace and no tv



 Rachel Betz Luxury Real Estate Design/Development
Beautiful Spanish style Mediterranean estate in Denver's upscale Buell Mansion neighborhood. Beautiful formal but comfortable family room with stone fireplace and handscraped wood floors. Wood ceilings and beams with wrought iron details. Gourmet kitchen in the background. Mix of traditional & contemporary.

 Marion Interior Design
Inspiration for a large mediterranean white floor foyer remodel in Austin with gray walls and a glass front door

 Kyle Hunt & Partners, Incorporated
James Kruger, LandMark Photography,
Peter Eskuche, AIA, Eskuche Design,
Sharon Seitz, HISTORIC studio, Interior Design
Inspiration for a huge rustic beige two-story mixed siding house exterior remodel in Minneapolis with a medium wood front door
Inspiration for a huge rustic beige two-story mixed siding house exterior remodel in Minneapolis with a medium wood front door


 Richard Manion Architecture Inc.
Tuscan beige floor family room photo in Los Angeles with a bar and white walls


Sponsored
Columbus, OH

Structural Remodeling
Franklin County's Heavy Timber Specialists | Best of Houzz 2020!

 User
High Res Media
Hallway - mid-sized mediterranean terra-cotta tile hallway idea in Phoenix with white walls
Hallway - mid-sized mediterranean terra-cotta tile hallway idea in Phoenix with white walls

 Thompson Custom Homes
photos by Steve Chenn
Example of a mid-sized classic enclosed dark wood floor and brown floor family room design in Houston with beige walls and no fireplace
Example of a mid-sized classic enclosed dark wood floor and brown floor family room design in Houston with beige walls and no fireplace

 JAUREGUI Architecture Interiors Construction
Photography: Piston Design
Tuscan foyer photo in Houston with beige walls and a glass front door
Tuscan foyer photo in Houston with beige walls and a glass front door




 NR Interiors
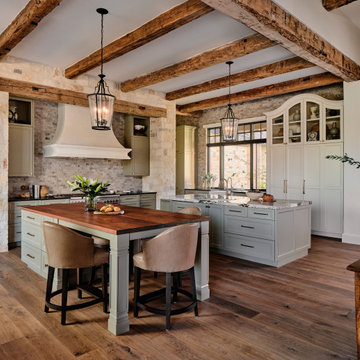
Example of a french country u-shaped dark wood floor, brown floor and exposed beam kitchen design in Austin with an undermount sink, recessed-panel cabinets, green cabinets, gray backsplash, paneled appliances, two islands and black countertops

 Boris Baranovich Architects, P.C.
ryanmooreart.com
Inspiration for a large transitional formal living room remodel in New York with blue walls, a standard fireplace and no tv
Inspiration for a large transitional formal living room remodel in New York with blue walls, a standard fireplace and no tv

 VanderHorn Architects
The soaring vaulted ceiling and its exposed timber framing rises from the sturdy brick arched facades. Flemish bond (above the arches), running bond (columns), and basket weave patterns (kitchen wall) differentiate distinct surfaces of the classical composition. A paddle fan suspended from the ceiling provides a comforting breeze to the seating areas below.
Gus Cantavero Photography
56