
Search results for "Arched window blinds" in Home Design Ideas

 3 Blind Mice Window Coverings, Inc.
Faux Wood Blinds Offer Easy Maintenance
Laundry room - modern laundry room idea in San Diego
Laundry room - modern laundry room idea in San Diego

 Felhandler/ Steeneken Architects
Photo by Gridley+Graves
Elegant stone exterior home photo in Santa Barbara
Elegant stone exterior home photo in Santa Barbara
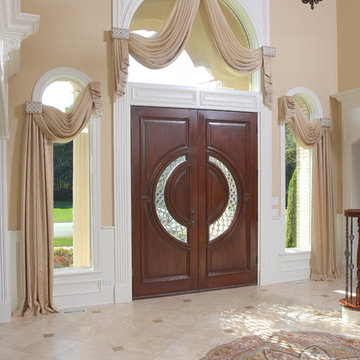
 Gailani Designs Inc.
Crowns and swags for arched windows
Inspiration for a mid-sized transitional ceramic tile and yellow floor home design remodel in Chicago with yellow walls and a yellow front door
Inspiration for a mid-sized transitional ceramic tile and yellow floor home design remodel in Chicago with yellow walls and a yellow front door
Find the right local pro for your project

 SoCal Contractor
Lori Dennis Interior Design
SoCal Contractor Construction
Mark Tanner Photography
Elegant front door photo in Los Angeles with a black front door
Elegant front door photo in Los Angeles with a black front door

 Wendi Young Design
Karyn Millet
Inspiration for a mediterranean travertine floor and beige floor foyer remodel in Orange County
Inspiration for a mediterranean travertine floor and beige floor foyer remodel in Orange County

 Budget Blinds
Soften your space with white pinch pleat drapery from Budget Blinds.
Example of a mountain style dining room design in Orange County
Example of a mountain style dining room design in Orange County
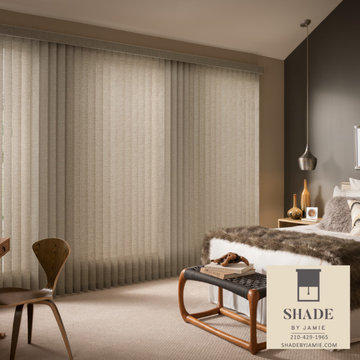
 Shade by Jamie - Shades, Shutters & Blinds
New year, new look! Create the perfect place to unwind and pair it with Alta Vertical Blinds. Verticals are great for controlling light and privacy, especially on sliding doors. Clean lines, contemporary appeal.


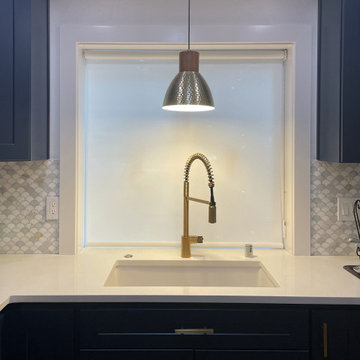
 Amazing Blinds by Armi
After a beautiful kitchen remodel in Seattle’s View Ridge neighborhood, we completed the look with sleek solar shades. These shades are not only stylish but also practical, offering easy cleanability and protection from glare while providing some privacy. Perfect for a busy kitchen space, they combine functionality and aesthetics effortlessly.

 Dana Schaefer Home
Light and airy, the new white windows, walls and automated blinds and walls modernize the Living Room space. The mid-century aesthetic of the Owners is reflected in the bright accent colors and furniture.
Photography by 22 pages


 Made in the Shade Blinds of Placer County
Living room - mid-sized formal and enclosed medium tone wood floor living room idea in Sacramento with brown walls, a standard fireplace and a wood fireplace surround

 Carrick Custom Home Design
Built by Highland Custom Homes
Single front door - mid-sized transitional medium tone wood floor and beige floor single front door idea in Salt Lake City with beige walls and a blue front door
Single front door - mid-sized transitional medium tone wood floor and beige floor single front door idea in Salt Lake City with beige walls and a blue front door


Sponsored
Sunbury, OH

J.Holderby - Renovations
Franklin County's Leading General Contractors - 2X Best of Houzz!


 3 Blind Mice Window Coverings, Inc.
Verticals In Breakfast Nook With Mock Roman Valance
Kitchen - traditional kitchen idea in San Diego
Kitchen - traditional kitchen idea in San Diego


 Budget Blinds of Cookeville
Enclosed dining room - mid-sized craftsman dark wood floor and brown floor enclosed dining room idea in Nashville with beige walls and no fireplace

Sponsored
Columbus, OH

Hope Restoration & General Contracting
Columbus Design-Build, Kitchen & Bath Remodeling, Historic Renovations

 Marvin
Architect: Portuondo Perotti Architects
Photography: Carlos Domenech
“This is well detailed and consistent inside and out. It is a classic Mediterranean Revival in the Floridian tradition of Mizner.”
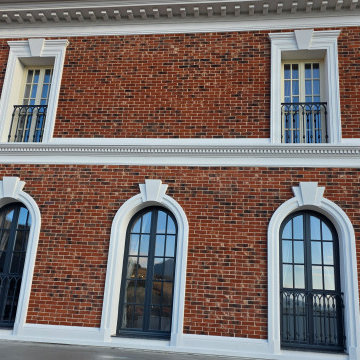
This single-family residential home in Gables Estates, Coral Gables, Florida, successfully pays respect to the architecture of the Mediterranean and Renaissance Italian styles. From the use of courtyards to the high level of detailing, this project emphasizes the most picturesque and expressive qualities of these styles. The residence reflects the visions of two of Coral Gables’ first architects, who designed beautiful and timeless architecture in this garden city to become a lasting piece in the landscape. This project not only captures the breathtaking views of Biscayne Bay, but with timeless style and lush landscaping, it creates a centerpiece for the view from the bay to Coral Gables.
The home is designed as a long gallery, with spaces connected by courtyards and public realms. Another large inspiration for this project was the idea of the garden and landscape. With Coral Gables as a garden city, landscape became an integral part of the conception and design.
The durability of Marvin products, their ability to stand up to the South Florida climate, as well as the Marvin attention to detail and proportion, made them the perfect choice to employ in a project of such high standards. The range of products allowed the freedom of design to explore all possibilities and turn visions into reality. The result was a lasting piece of architecture that would reflect a level of detail in every part of its structure.
MARVIN PRODUCTS USED:
Marvin Round Top Window
Marvin Ultimate Arch Top French Door
Marvin Ultimate Swinging French Door
Marvin Ultimate Venting Picture Window
Marvin Casemaster

 Southland Development Services
Mary Powell
Inspiration for a transitional dark wood floor enclosed dining room remodel in Atlanta with gray walls
Inspiration for a transitional dark wood floor enclosed dining room remodel in Atlanta with gray walls

 West Window Fashions
Inspiration for a mid-sized coastal formal and open concept dark wood floor living room remodel in Sacramento with beige walls
144