
Search results for "Arched window blinds" in Home Design Ideas

 Well Dressed Windows, Inc.
Our client did not want to loose the arch top of these dining room windows and also wanted some cascades that did not go all the way to the floor. Our workroom formed a board that followed the shape of the windows and we attached our panels to that. We tied them high so as to not hide too much of the window. Well Dressed Windows, Solon, Ohio

 BlueStone Construction, LLC
Beautiful cooks kitchen with a fantastic arched window that defines the space.
Example of a huge classic u-shaped medium tone wood floor and orange floor eat-in kitchen design with an undermount sink, white cabinets, green backsplash, stainless steel appliances, an island, shaker cabinets, granite countertops, ceramic backsplash and brown countertops
Example of a huge classic u-shaped medium tone wood floor and orange floor eat-in kitchen design with an undermount sink, white cabinets, green backsplash, stainless steel appliances, an island, shaker cabinets, granite countertops, ceramic backsplash and brown countertops

 Blinds, Blinds, Blinds!
Example of a mid-sized mid-century modern loft-style concrete floor enclosed dining room design in New York with white walls, no fireplace and no tv
Find the right local pro for your project

 Inspired Interiors
Amoura Products
Example of a mid-sized transitional dark wood floor living room design in Omaha with beige walls, a ribbon fireplace and a stone fireplace
Example of a mid-sized transitional dark wood floor living room design in Omaha with beige walls, a ribbon fireplace and a stone fireplace

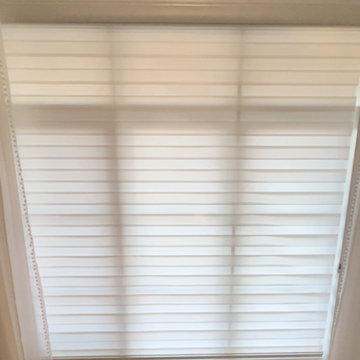
 Madison Avenue Window Fashions
Opaque Stripes aligned on your zebra shades offer you all privacy.
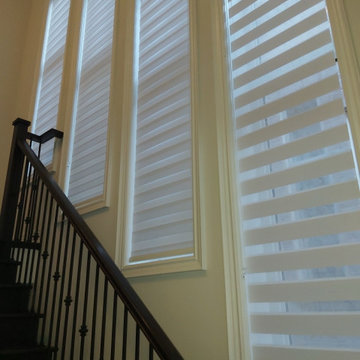
Example of a large minimalist living room design in Toronto
Example of a large minimalist living room design in Toronto




 James Traynor Custom Homes
Example of a classic kitchen/dining room combo design in New York with beige walls

 Premier Design Custom Homes
Front Elevation
Inspiration for a timeless gray two-story mixed siding gable roof remodel in New York
Inspiration for a timeless gray two-story mixed siding gable roof remodel in New York


 The Blind Man
Example of a mid-sized classic enclosed dining room design in Indianapolis with blue walls and no fireplace

 Custom Drapery Designs, LLC
Inspiration for a mid-sized cottage l-shaped light wood floor and brown floor eat-in kitchen remodel in Dallas with raised-panel cabinets, light wood cabinets, solid surface countertops, stainless steel appliances and an island

 Creative Window Designs
Large minimalist formal and open concept light wood floor living room photo in Orange County with multicolored walls, a standard fireplace, a stone fireplace and no tv

Sponsored
Columbus, OH
Free consultation for landscape design!

Peabody Landscape Group
Columbus' Reliable Landscape Design & Contracting

 Window and Home Decor LLC
Hunter Douglas - Vertical Blinds - Cadence
Living room - traditional living room idea in Houston
Living room - traditional living room idea in Houston


 7 Sisters Interiors
White corner Shutters
Inspiration for a mid-sized modern open concept family room remodel in San Diego with gray walls and a media wall
Inspiration for a mid-sized modern open concept family room remodel in San Diego with gray walls and a media wall



Sponsored
Columbus, OH

Hope Restoration & General Contracting
Columbus Design-Build, Kitchen & Bath Remodeling, Historic Renovations
 EV Blinds Window Treatment Store
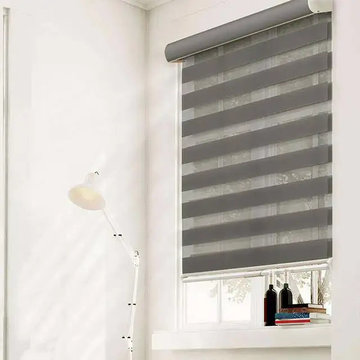
Motorized window treatments are becoming increasingly popular for those in the market for shades and blinds who want the convenience and luxury that automated treatments provide. Motorized window treatments offer a host of benefits compared to manually operated shades and blinds. For starters, motorized window treatments make it much easier to control the amount of light entering a room. Instead of laboriously reaching up to manually adjust each shade or blind, you can adjust all of them at once with the simple press of a button. This is especially useful in rooms with large windows or homes that use natural light as an energy-efficient alternative to artificial lighting.
 Hubley Painting & Remodeling
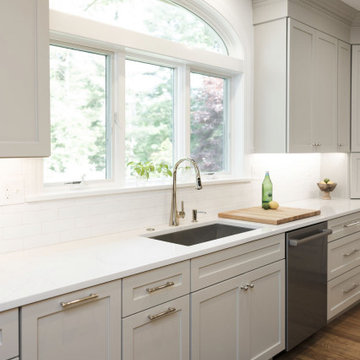
The sink sits beneath an arched window that fills the kitchen with garden views and natural light.
Transitional kitchen photo in Boston
Transitional kitchen photo in Boston
 Hubley Painting & Remodeling
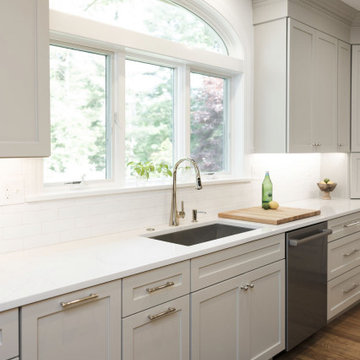
The sink sits beneath an arched window that fills the kitchen with garden views and natural light.
Kitchen - transitional kitchen idea in Boston
Kitchen - transitional kitchen idea in Boston
151