
Search results for "Arched window blinds" in Home Design Ideas
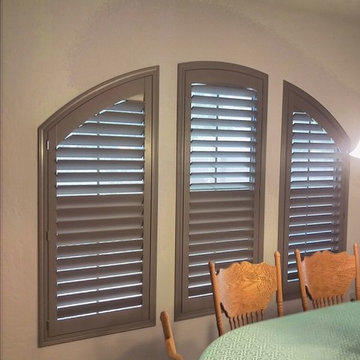
 Budget Blinds of East Mesa
Inspiration for a mid-sized transitional dining room remodel with beige walls
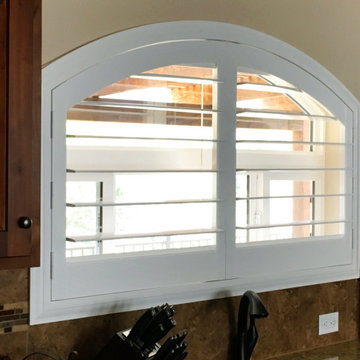
 Budget Blinds Of The High Country
Arched plantation shutter in a Buena Vista, Coloado kitchen.
Kitchen - contemporary kitchen idea in Denver
Kitchen - contemporary kitchen idea in Denver

Find the right local pro for your project

 The Blind King
Inspiration for a mid-sized transitional formal and enclosed carpeted and beige floor living room remodel in Dallas with blue walls, no fireplace and no tv

 AR Homes by American Eagle Builders
Serene master bedroom nestled in the South Carolina mountains in the Cliffs Valley. Peaceful wall color Sherwin Williams Comfort Gray (SW6205) with a cedar clad ceiling.

 User
UserAngie Seckinger
Example of a large beach style u-shaped light wood floor eat-in kitchen design in DC Metro with glass-front cabinets, marble countertops, blue backsplash, stainless steel appliances, an island, white cabinets and subway tile backsplash
Example of a large beach style u-shaped light wood floor eat-in kitchen design in DC Metro with glass-front cabinets, marble countertops, blue backsplash, stainless steel appliances, an island, white cabinets and subway tile backsplash

 Interior Style by Kari/Window Treatment Solutions
Window Treatments by Interior Style by Kari, Photo by Christine Petkov Photography, Builder: Steve Schrader Homes, LLC.
Example of a mid-sized classic master medium tone wood floor and brown floor bedroom design with beige walls
Example of a mid-sized classic master medium tone wood floor and brown floor bedroom design with beige walls

Sponsored
Fredericksburg, OH

High Point Cabinets
Columbus' Experienced Custom Cabinet Builder | 4x Best of Houzz Winner
 McGrath II
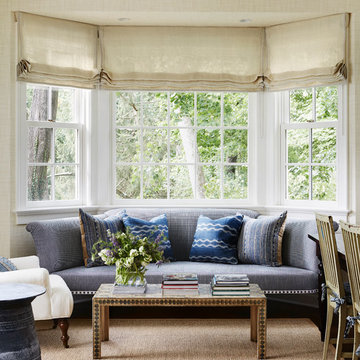
This is the wife's home office which gets used on the weekends. Right off the kitchen and family room, it's the perfect place to get some work done while still feeling a part of what's going on in the heart of the home. The custom made sofa was made to fit the bay windows perfectly. The walls are covered in a subtle grasscloth. The coffee table is a vintage piece found at an antique shop.

 Visbeen Architects
This cozy lake cottage skillfully incorporates a number of features that would normally be restricted to a larger home design. A glance of the exterior reveals a simple story and a half gable running the length of the home, enveloping the majority of the interior spaces. To the rear, a pair of gables with copper roofing flanks a covered dining area that connects to a screened porch. Inside, a linear foyer reveals a generous staircase with cascading landing. Further back, a centrally placed kitchen is connected to all of the other main level entertaining spaces through expansive cased openings. A private study serves as the perfect buffer between the homes master suite and living room. Despite its small footprint, the master suite manages to incorporate several closets, built-ins, and adjacent master bath complete with a soaker tub flanked by separate enclosures for shower and water closet. Upstairs, a generous double vanity bathroom is shared by a bunkroom, exercise space, and private bedroom. The bunkroom is configured to provide sleeping accommodations for up to 4 people. The rear facing exercise has great views of the rear yard through a set of windows that overlook the copper roof of the screened porch below.
Builder: DeVries & Onderlinde Builders
Interior Designer: Vision Interiors by Visbeen
Photographer: Ashley Avila Photography
 Arrow Custom Homes, Inc.
Connie Anderson Photography, Elaine Everett's Lighting (Katy)

Example of a classic u-shaped medium tone wood floor kitchen design in Houston with raised-panel cabinets, white cabinets, white backsplash, subway tile backsplash, stainless steel appliances and an island
Example of a classic u-shaped medium tone wood floor kitchen design in Houston with raised-panel cabinets, white cabinets, white backsplash, subway tile backsplash, stainless steel appliances and an island
 Glen Deisler

Inspiration for a large mediterranean terra-cotta tile hallway remodel in Santa Barbara with white walls
 Drop Shade

Build your shades into your columns! Makes for a seamless look and design.
Example of a mid-sized classic backyard stone patio kitchen design in Dallas with a roof extension
Example of a mid-sized classic backyard stone patio kitchen design in Dallas with a roof extension

 Marshall Erb Design Inc.
Marshall Morgan Erb Design Inc.
Photo: Nick Johnson
Kitchen - traditional medium tone wood floor kitchen idea in Chicago with an undermount sink, shaker cabinets, white cabinets, wood countertops, stainless steel appliances, gray walls and an island
Kitchen - traditional medium tone wood floor kitchen idea in Chicago with an undermount sink, shaker cabinets, white cabinets, wood countertops, stainless steel appliances, gray walls and an island

Sponsored
Columbus, OH

Hope Restoration & General Contracting
Columbus Design-Build, Kitchen & Bath Remodeling, Historic Renovations

 Brentwood Blind Company
Example of a mid-sized classic formal and enclosed dark wood floor and brown floor living room design in Nashville with green walls, a standard fireplace and no tv
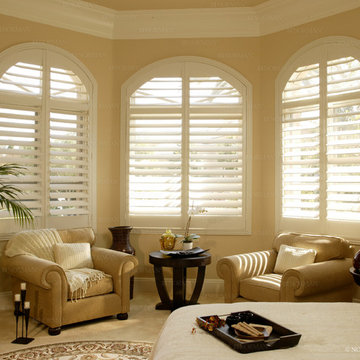
 Amazing Blinds and Shutters
 Hunter Douglas
Example of a large trendy master carpeted bedroom design in Dallas with beige walls
Example of a large trendy master carpeted bedroom design in Dallas with beige walls
 User
UserAlise O'Brien

Example of a large classic master marble floor and white floor freestanding bathtub design in St Louis with white cabinets, white walls, an undermount sink, marble countertops, white countertops and recessed-panel cabinets
Example of a large classic master marble floor and white floor freestanding bathtub design in St Louis with white cabinets, white walls, an undermount sink, marble countertops, white countertops and recessed-panel cabinets
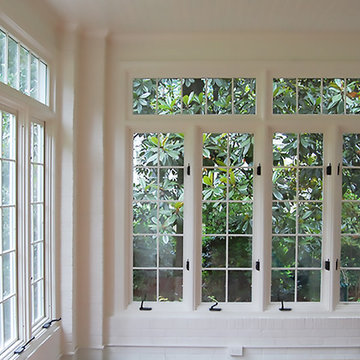
 Flawless Painting
Close-up view of glazed windows in enclosed Sunroom
Mid-sized classic screened-in back porch idea in Atlanta with a roof extension
Mid-sized classic screened-in back porch idea in Atlanta with a roof extension


 Norman Design Group, Inc.

Example of a tuscan wooden curved metal railing staircase design in Los Angeles with tile risers
 Chairma Design Group

There was nothing in this arch- so I had my carpenter, Tim build this wine / serving area- the span was really too large for a freestanding piece- this serves this purpose well and makes for an interesting view- Again- the walls and windows have been treated to make complete.

21