
Search results for "Arched window frame" in Home Design Ideas
 Rudloff Custom Builders

A relaxed yet truly elegant room that is welcoming with it's light and breezy transitional style.
This french styled transitional room has elements of today's lifestyle while incorporating those wonderful and meticulous traditional details.
Shown are the coffered ceilings, pilaster columns, fully custom designed fireplace, and beautifully detailed arched pocket doors.
As the architecture gives the viewer a nod to the French Beax-Arts style, the furniture has a relaxed and a contemporary feel. A monochromatic color palette further creates the relaxed mood of the room, while the elegant finishes of linen slipcovers and pillows accented by a silk and wool area rug give the room an old world elegance.
This home was featured in Philadelphia Magazine August 2014 issue to showcase its beauty and excellence.
RUDLOFF Custom Builders, is a residential construction company that connects with clients early in the design phase to ensure every detail of your project is captured just as you imagined. RUDLOFF Custom Builders will create the project of your dreams that is executed by on-site project managers and skilled craftsman, while creating lifetime client relationships that are build on trust and integrity.
We are a full service, certified remodeling company that covers all of the Philadelphia suburban area including West Chester, Gladwynne, Malvern, Wayne, Haverford and more.
As a 6 time Best of Houzz winner, we look forward to working with you on your next project.
 Opal Enterprises, Inc.
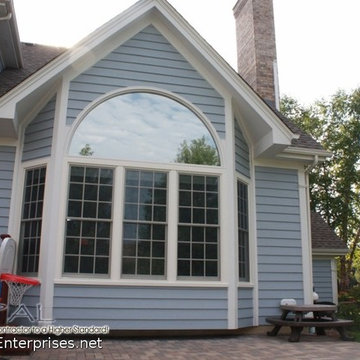
Large Bay Window and Arched Window installed for a sun room window in Wheaton Illinois.
Mid-sized elegant sunroom photo in Chicago
Mid-sized elegant sunroom photo in Chicago
 BRADSHAW DESIGNS LLC
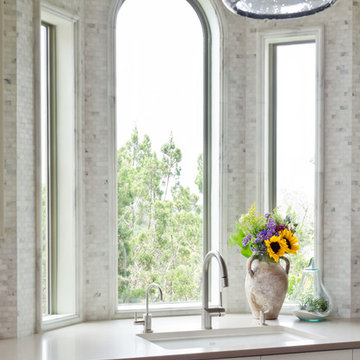
BRADSHAW DESIGNS, arched window above sink, Bradshaw Designs kitchen, calacatta marble island, Cross Construction kitchen, Delta Granite marble, kitchen with arch, mosaic marble tile in kitchen, san antonio, san antonio kitchen design, San Antonio White kitchen, white marble kitchen, marble window frame, stained wood island, walnut island, tile around window, marble tile around window, marble frame around window, marble framing window, custom marble chair rail around window, backsplash to ceiling, marble backsplash tile, wood island, white cabinets, 1x2 marble tile, on wall, marble tile to ceiling, marble framed window,
Find the right local pro for your project
 McFeely Window Fashions
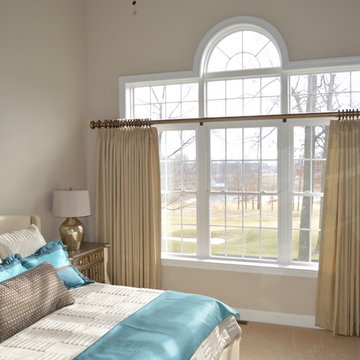
The architectural detail of this window is beautiful. In order to highlight both the transom and the arch, while providing privacy for our client, we created double width panels hung below the transom.
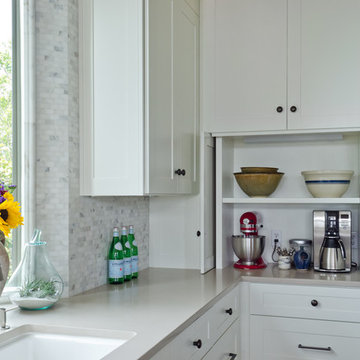 BRADSHAW DESIGNS LLC
BRADSHAW DESIGNS, arched window above sink, Bradshaw Designs kitchen, calacatta marble island, Cross Construction kitchen, Delta Granite marble, kitchen with arch, mosaic marble tile in kitchen, san antonio, san antonio kitchen design, San Antonio White kitchen, white marble kitchen, marble window frame, stained wood island, walnut island, tile around window, marble tile around window, marble frame around window, marble framing window, custom marble chair rail around window, backsplash to ceiling, marble backsplash tile, wood island, white cabinets, hidden coffee bar, hidden appliance storage, pocket doors, coffee,storage,

 Smith & Robertson, Inc.
Large timber frame great room has a loft that overlooks the space. Combines relaxed vacation furniture and antiques in this mountain getaway retreat.
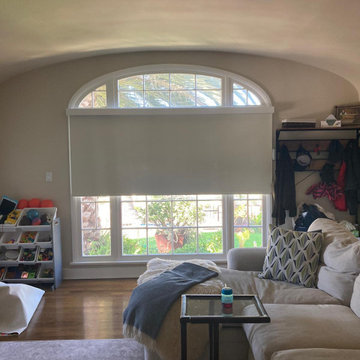
 Master Blinds
Motorized roller shades offer a fantastic enhancement to any window, even ones with curved frame sections. The unique aesthetic of arched windows creates an opportunity to combine natural daylight for indoor illumination with the effective sunlight management features of window shades. Control exactly how much sunlight you want to stream into your living spaces by adjusting the roller shades’ position. You can easily use the window’s higher arch section as a consistent light source while covering the rest of the frame as you see fit. To find the perfect high-end shade systems for your arched windows or other glass openings, get in touch with Master Blinds at 877-708-5883 to schedule a free in-person consultation with no obligation.

Sponsored
Delaware, OH

Buckeye Basements, Inc.
Central Ohio's Basement Finishing ExpertsBest Of Houzz '13-'21
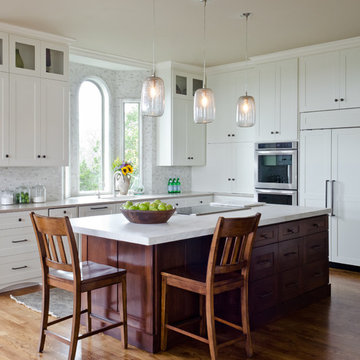 BRADSHAW DESIGNS LLC
BRADSHAW DESIGNS, arched window above sink, Bradshaw Designs kitchen, calacatta marble island, Cross Construction kitchen, Delta Granite marble, kitchen with arch, mosaic marble tile in kitchen, san antonio, san antonio kitchen design, San Antonio White kitchen, white marble kitchen, marble window frame, stained wood island, walnut island, tile around window, marble tile around window, marble frame around window, marble framing window, custom marble chair rail around window, backsplash to ceiling, marble backsplash tile, wood island, white cabinets,
 McFeely Window Fashions
Arch windows are beautiful - yet challenging to dress. Here we created panels with contrast banding at the top and repeated the banding on the bottom. In order to create interest, we hung these panels from decorative knobs at varying levels.
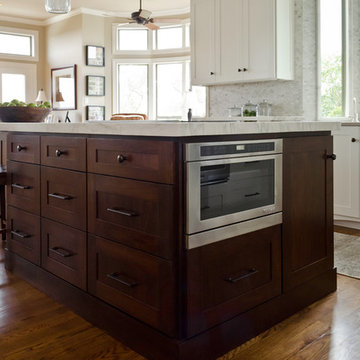 BRADSHAW DESIGNS LLC
BRADSHAW DESIGNS, arched window above sink, Bradshaw Designs kitchen, calacatta marble island, Cross Construction kitchen, Delta Granite marble, kitchen with arch, mosaic marble tile in kitchen, san antonio, san antonio kitchen design, San Antonio White kitchen, white marble kitchen, marble window frame, stained wood island, walnut island, tile around window, marble tile around window, marble frame around window, marble framing window, custom marble chair rail around window, backsplash to ceiling, marble backsplash tile, wood island, white cabinets,
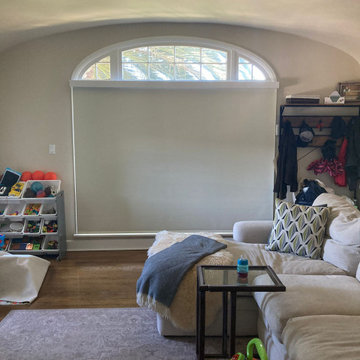 Master Blinds
Motorized roller shades offer a fantastic enhancement to any window, even ones with curved frame sections. The unique aesthetic of arched windows creates an opportunity to combine natural daylight for indoor illumination with the effective sunlight management features of window shades. Control exactly how much sunlight you want to stream into your living spaces by adjusting the roller shades’ position. You can easily use the window’s higher arch section as a consistent light source while covering the rest of the frame as you see fit. To find the perfect high-end shade systems for your arched windows or other glass openings, get in touch with Master Blinds at 877-708-5883 to schedule a free in-person consultation with no obligation.
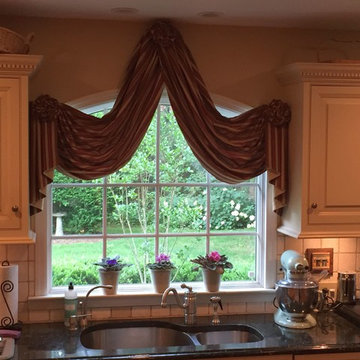
 Flooring & Window Decor
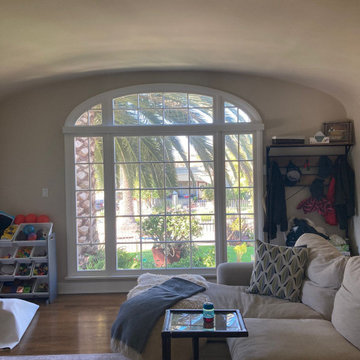
Both the husband and wife of this long-time customer agreed they wanted to make a statement on this window to break up the ivory cabinets and tile. They wanted the treatment to start at the ceiling but not be too long due to splashing of water at the sink. They also wanted to expose the arch. Mission accomplished as we exposed the arch and left the view open. We added three beautiful large rosettes to soften the look and jabots on the sides to frame the window with a contrast fabric on the back side. There was a large window treatment
installed on windows framing the room which we had to
coordinate fabric. We used a stripe fabric and ran the
stripe horizontal on the swags so the stripe was not distorted due to the arch, and ran the stripe vertical on the jabots.
 Master Blinds
Motorized roller shades offer a fantastic enhancement to any window, even ones with curved frame sections. The unique aesthetic of arched windows creates an opportunity to combine natural daylight for indoor illumination with the effective sunlight management features of window shades. Control exactly how much sunlight you want to stream into your living spaces by adjusting the roller shades’ position. You can easily use the window’s higher arch section as a consistent light source while covering the rest of the frame as you see fit. To find the perfect high-end shade systems for your arched windows or other glass openings, get in touch with Master Blinds at 877-708-5883 to schedule a free in-person consultation with no obligation.

Sponsored
Sunbury, OH

J.Holderby - Renovations
Franklin County's Leading General Contractors - 2X Best of Houzz!
 Architectural Plantation Shutters, Inc
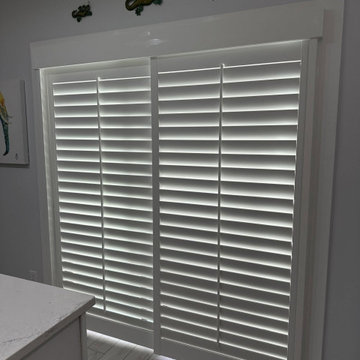
Two-panel shutters set above a granite sill, with the frame built to sit clean against the stone. Cabinetry runs right up to the window return, so the frame depth had to be measured to the millimetre before the panels were cut. Real hardwood, built in our Palm City, FL factory.
This is the most common problem we get called about. Arched and eyebrow windows don't take a standard blind, shade or curtain — the top either gets left bare, gets covered with a flat panel that ignores the shape, or the homeowner gives up and installs something rectangular that fights the architecture. This homeowner had been looking for a long time before finding us.
The solution is a fixed sunburst arch: louvers cut individually at radiating angles, fanning out from a solid hub at the base of the curve. Every louver is a different length and a different angle, so the arch has to be templated from the actual opening and cut to that template — there is no stock version of this. Below the arch, 6 two-panel shutters in 3½ louvers with traditional tilt rods and a divider rail, so the lower half can close for privacy while the upper half stays open for light. Finished in SW White, with rosette corner blocks where the arch meets the verticals to tie the frame into the existing millwork.
We could build it because we manufacture. The arch was templated on site, cut, assembled, finished and installed by our own team out of our Palm City factory. A company that orders shutters from a catalogue can't quote this window, which is why most of them don't.
Arched, circular, octagonal and specialty-shape shutters across Port St. Lucie, Martin, Palm Beach and Indian River counties.

Huge minimalist light wood floor great room photo in Montreal with white walls and a ribbon fireplace
 Riverbend Timber Framing

The open dining room is lit by a rustic iron chandelier that hangs down from the timber ridge above.
Photos: Copyright Heidi Long, Longview Studios, Inc.
 Architectural Plantation Shutters, Inc
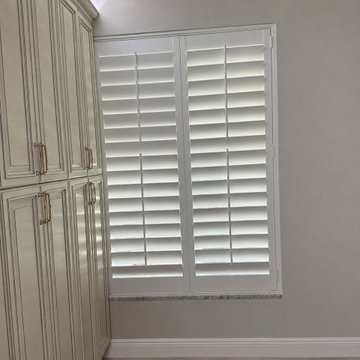
Two-panel shutters set above a granite sill, with the frame built to sit clean against the stone. Cabinetry runs right up to the window return, so the frame depth had to be measured to the millimetre before the panels were cut. Real hardwood, built in our Palm City, FL factory.
This is the most common problem we get called about. Arched and eyebrow windows don't take a standard blind, shade or curtain — the top either gets left bare, gets covered with a flat panel that ignores the shape, or the homeowner gives up and installs something rectangular that fights the architecture. This homeowner had been looking for a long time before finding us.
The solution is a fixed sunburst arch: louvers cut individually at radiating angles, fanning out from a solid hub at the base of the curve. Every louver is a different length and a different angle, so the arch has to be templated from the actual opening and cut to that template — there is no stock version of this. Below the arch, 6 two-panel shutters in 3½ louvers with traditional tilt rods and a divider rail, so the lower half can close for privacy while the upper half stays open for light. Finished in SW White, with rosette corner blocks where the arch meets the verticals to tie the frame into the existing millwork.
We could build it because we manufacture. The arch was templated on site, cut, assembled, finished and installed by our own team out of our Palm City factory. A company that orders shutters from a catalogue can't quote this window, which is why most of them don't.
Arched, circular, octagonal and specialty-shape shutters across Port St. Lucie, Martin, Palm Beach and Indian River counties.



 BLDG Workshop Inc.
The owner of this Devil’s Glen Ski Resort chalet was determined to honour the original structure built by his father.
At the same time, a growing family created the need for an amplified space. The design for the enlarged chalet attempts to incorporate proportions and angles from the original craftsman styled structure while simultaneously taking cues from the challenging mountain site.
Stonework and timber beams create a framework for expansive glazing that affords sweeping views to the mountain, snow and sky. As a result, a new generation of skiers is engaged with the mountain and it’s community in the same way the owner’s father provided him.

 Designtheory Inc.
Valerie Wilcox
Mid-sized trendy u-shaped medium tone wood floor and brown floor open concept kitchen photo in Toronto with flat-panel cabinets, white cabinets, quartz countertops, gray backsplash, stone slab backsplash, stainless steel appliances, an island and a double-bowl sink
Mid-sized trendy u-shaped medium tone wood floor and brown floor open concept kitchen photo in Toronto with flat-panel cabinets, white cabinets, quartz countertops, gray backsplash, stone slab backsplash, stainless steel appliances, an island and a double-bowl sink

 User
UserMichelle Peek Photography
Mid-sized trendy guest medium tone wood floor and brown floor bedroom photo in Toronto with white walls and no fireplace
Mid-sized trendy guest medium tone wood floor and brown floor bedroom photo in Toronto with white walls and no fireplace
9