
Search results for "Arched window shades" in Home Design Ideas

 Marshall Erb Design Inc.
Marshall Morgan Erb Design Inc.
Photo: Nick Johnson
Kitchen - traditional medium tone wood floor kitchen idea in Chicago with an undermount sink, shaker cabinets, white cabinets, wood countertops, stainless steel appliances, gray walls and an island
Kitchen - traditional medium tone wood floor kitchen idea in Chicago with an undermount sink, shaker cabinets, white cabinets, wood countertops, stainless steel appliances, gray walls and an island
 Design Expectations
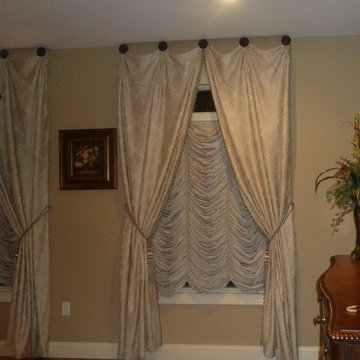
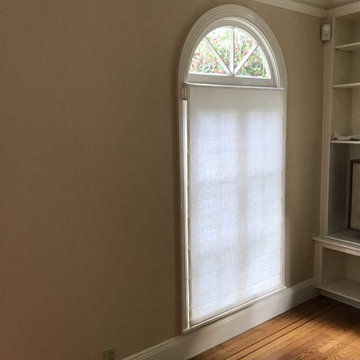
Room color is taupe and cream Austrian shade is a sheer fabric . Client wanted light to come in so we left the arched window exposed.
Inspiration for a mediterranean bedroom remodel in New York
Inspiration for a mediterranean bedroom remodel in New York

 Raychel Wade Design
Inspiration for a transitional formal and open concept dark wood floor and brown floor living room remodel in New York with white walls, a standard fireplace, a tile fireplace and no tv
Find the right local pro for your project
 Falke Photography - Arch and Interior Design
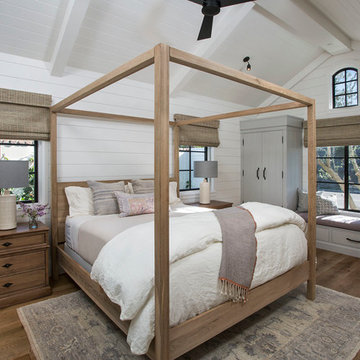
Beach style master medium tone wood floor bedroom photo in Boise with white walls

 Big Wood Timber Frames, Inc.
Mountain style formal living room photo in Minneapolis with a standard fireplace and a stone fireplace
 Laura Kehoe Design
Laura Moss
Example of a southwest medium tone wood floor and brown floor kitchen/dining room combo design in Phoenix
Example of a southwest medium tone wood floor and brown floor kitchen/dining room combo design in Phoenix



Sponsored
Fredericksburg, OH

High Point Cabinets
Columbus' Experienced Custom Cabinet Builder | 4x Best of Houzz Winner
 User
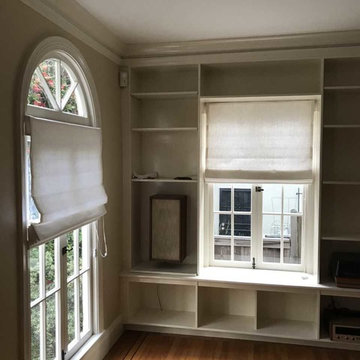
UserRoman shades mounted below the arched portion of the windows. Maintains privacy at street level, while light continues to filter in through the arched windows.
 User
UserRoman shades mounted below the arched portion of the windows. Maintains privacy at street level, while light continues to filter in through the arched windows.
 V-lonne Custom Window Treatments NY
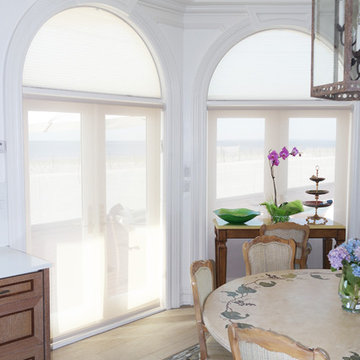
Functional arched shaped honeycomb shades and screen shades allow great views of this beachfront property while being in the closed position.
Inspiration for a large transitional light wood floor enclosed kitchen remodel in New York with an undermount sink, flat-panel cabinets, light wood cabinets, quartzite countertops and an island
Inspiration for a large transitional light wood floor enclosed kitchen remodel in New York with an undermount sink, flat-panel cabinets, light wood cabinets, quartzite countertops and an island

 Sweaney Custom Homes, Inc.
This 7,900-square-foot Italian-inspired Mediterranean estate in Grand Islands at Seven Oaks, Bakersfield, features graceful arches, natural materials, custom wrought-iron details, sculptural stairwork, and integrated water features. Designed for elegant California living, the custom home combines grand entertaining spaces, private retreats, a home theater, and seamless indoor-outdoor connections with enduring Mediterranean craftsmanship and architectural character.



Sponsored
Columbus, OH

Wannemacher Interiors
Customized Award-Winning Interior Design Solutions in Franklin Cnty OH

 Northside Design Collective
Interior Designer: Allard & Roberts Interior Design, Inc, Photographer: David Dietrich, Builder: Evergreen Custom Homes, Architect: Gary Price, Design Elite Architecture

 Designing Dreams by Ajay
Builder- Jarrod Smart Construction
Interior Design- Designing Dreams by Ajay
Photography -Cypher Photography
Bedroom - large transitional master carpeted bedroom idea with blue walls and no fireplace
Bedroom - large transitional master carpeted bedroom idea with blue walls and no fireplace

 Alair Homes Dallas
Inspiration for a large transitional master multicolored floor and mosaic tile floor claw-foot bathtub remodel in Dallas with recessed-panel cabinets, white cabinets, gray walls, an undermount sink and marble countertops

 A. Perry Homes
Laundry Room with farmhouse sink, light wood cabinets and an adorable puppy
Example of a large classic u-shaped ceramic tile and beige floor dedicated laundry room design in Chicago with a farmhouse sink, white walls, a stacked washer/dryer, beaded inset cabinets, quartz countertops, beige countertops and medium tone wood cabinets
Example of a large classic u-shaped ceramic tile and beige floor dedicated laundry room design in Chicago with a farmhouse sink, white walls, a stacked washer/dryer, beaded inset cabinets, quartz countertops, beige countertops and medium tone wood cabinets

Sponsored
Plain City, OH

Kuhns Contracting, Inc.
Central Ohio's Trusted Home Remodeler Specializing in Kitchens & Baths
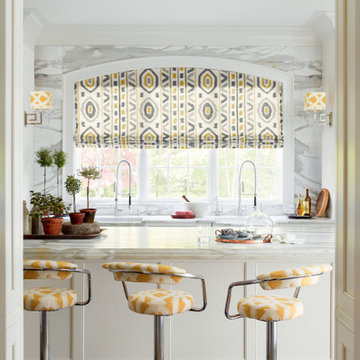
Enclosed kitchen - traditional dark wood floor enclosed kitchen idea in Philadelphia with white cabinets, white backsplash and an island

 Lisa Gabrielson Design
Country Inn apartment at La Fornella in Tuscany.
Eat-in kitchen - cottage eat-in kitchen idea in Atlanta with open cabinets, white backsplash and beige walls
Eat-in kitchen - cottage eat-in kitchen idea in Atlanta with open cabinets, white backsplash and beige walls
 Heather Ryder Design
KJW Photography

Transitional dark wood floor bedroom photo in New York with blue walls and no fireplace
Transitional dark wood floor bedroom photo in New York with blue walls and no fireplace
5