
Search results for "Archetype" in Home Design Ideas
 Archetype Design Studio, LLC

Wine Wall
Craig Thompson Photography
Wine cellar - large eclectic dark wood floor wine cellar idea in Other
Wine cellar - large eclectic dark wood floor wine cellar idea in Other
 Archetype Design Studio, LLC
Craig Thompson Photography
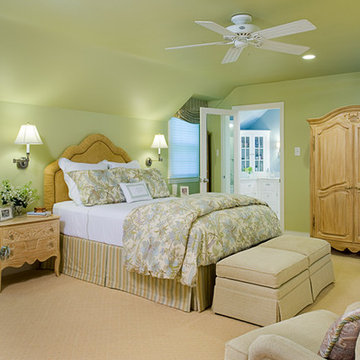
The renovation of a beautiful country home in the North Hills of Pittsburgh began with restoration of the second-floor bathrooms and bedrooms. A timeless, classic look for the three upstairs bathrooms includes Carrara marble, subway tile and clean-lined white cabinetry. The master suite features a tranquil, blue and green color scheme. With an artful collaboration between existing and new furniture, the master bedroom was transformed into a serene retreat, accented by new furnishings, custom-designed window treatments and custom cabinetry to provide additional storage space. The dining room's panel moldings and subtle tone-on-tone stripe wall treatment, which beautifully complements the rug, highlight the home's classic elegance.
Find the right local pro for your project

 Archetype Interior Design Studio
Ellis Creek Photography
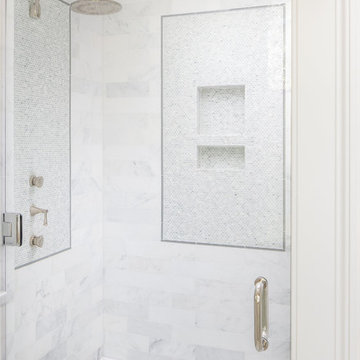
Example of a classic bathroom design in Charleston
Example of a classic bathroom design in Charleston
 Archetype Interiors LLC
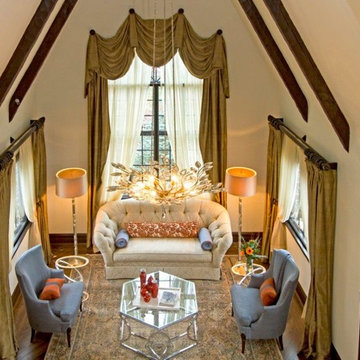
Symmetry as seen from the Juliette balcony.
The drapery is a custom Dupioni silk with lining and heavy flannel interlining lifted in a Kingston swag layer over sheer drapery panels. The custom drapery hardware has a walnut finish. The window treatments are the perfect backdrop in this formal sitting room. The neutral couch has blue silk pillows with decorative trim and velvet coral pillows that compliments the adjacent martini tables, bone inlay table, antique oriental rug, and blue wing chairs. The upholstered bench divides the dinning room and living room and is flanked by wood-frame lounge chairs and painted sideboard table.
 Archetype Architecture
photo credit: Eric Soltan
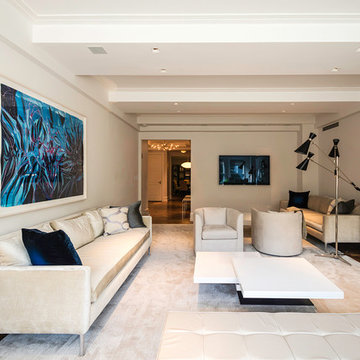
Example of a mid-sized trendy formal and enclosed dark wood floor living room design in New York with white walls, a standard fireplace, a plaster fireplace and a wall-mounted tv
Example of a mid-sized trendy formal and enclosed dark wood floor living room design in New York with white walls, a standard fireplace, a plaster fireplace and a wall-mounted tv
 Archetype Interior Design Studio
Ellis Creek Photography
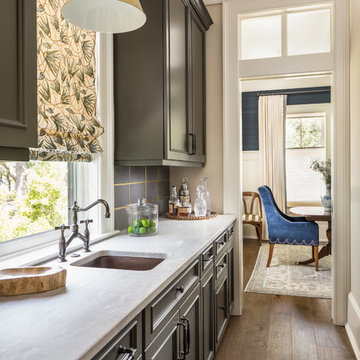
Kitchen - traditional kitchen idea in Charleston
Kitchen - traditional kitchen idea in Charleston
 Archetype Design Studio, LLC
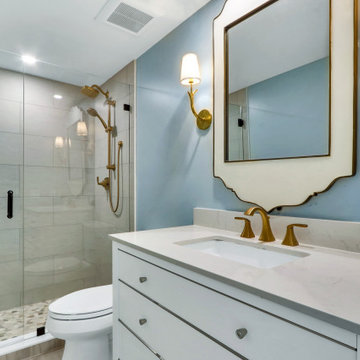
The 2nd Guest Bathroom was completely remodeled removing the existing tub/shower combo and replacing it with a walk in shower with pebble tile floor and 12" x 24" running bond wall tile. The vanity is a furniture piece with complimentary mirror and antique brass fixtures.
 Archetype Interiors LLC
Design ideas for a mid-sized tropical master bedroom in New York with pink walls and custom window treatments.

The custom window treatments, upholstered cornice with Duralee dragonfly fabric, banding and sheer drapery panels, coordinate effortlessly with the striped shams, pipping and pillows, and the quilting flowers in the master bedding.
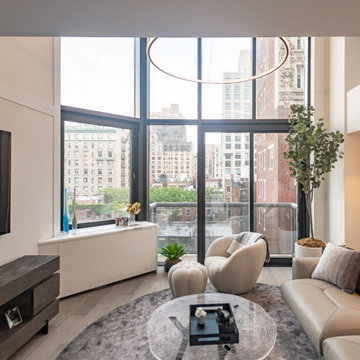 Archetype Architecture
Sunlit living room with corner windows, layered seating, and creamy tones emphasizing relaxed openness throughout.
#SunlitLiving #CornerWindows #LayeredSeating #NeutralPalette #RelaxedAmbience
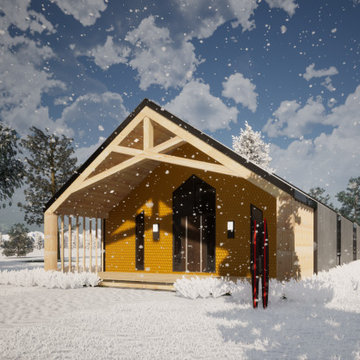
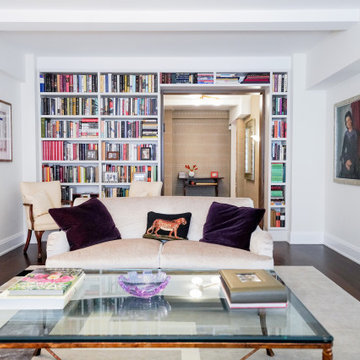 Archetype Architecture
Bright living room with bold rug, bookshelves, large mirror and inviting white sofas arrangement.
#livingroom #bookshelves #mirror #bright #whitefurniture
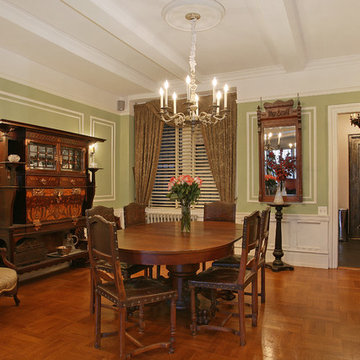
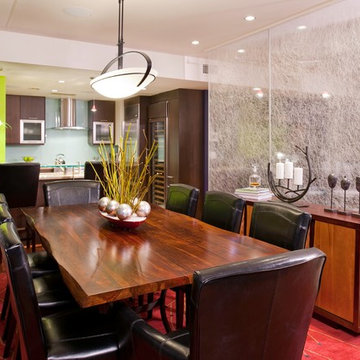 Archetype Design Studio, LLC
Craig Thompson Photography
Located in Downtown Pittsburgh, this new urban dwelling offers a stunning bird’s eye view of PNC Park. The homeowner wanted to create a cutting edge residence fit for entertaining.
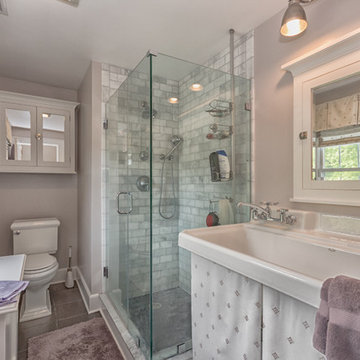 Archetype Interiors LLC
Box pleat valance, roman shade and sink skirt; Fabricut fabrics. Benjamin Moore paints
Example of a transitional bathroom design in New York
Example of a transitional bathroom design in New York
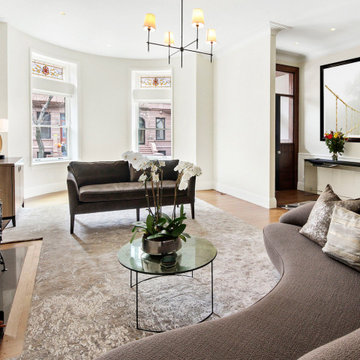 Archetype Architecture
A warm and elegant living room featuring a curved sofa, classic fireplace, and large bay windows that fill the space with natural light. The neutral palette and refined furniture create a welcoming, timeless atmosphere right off the entryway.
23