
Search results for "Archetype" in Home Design Ideas
 Archetype Design Studio, LLC
Craig Thompson Photography
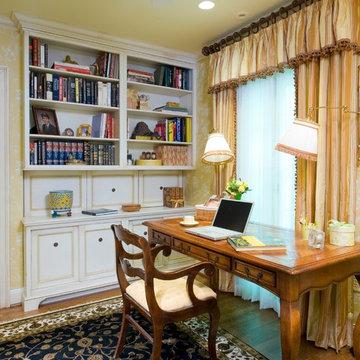
Dramatic renovations upstairs include his and hers offices, each to match the owners' personalities. While her office features wallpaper, silk draperies and classic romantic appeal, his features a masculine look with leathers and walls upholstered in suede fabric. Custom cabinetry in each office provides beautiful, functional storage.
Find the right local pro for your project

 Archetype Architecture
Photo credit: Eric Soltan
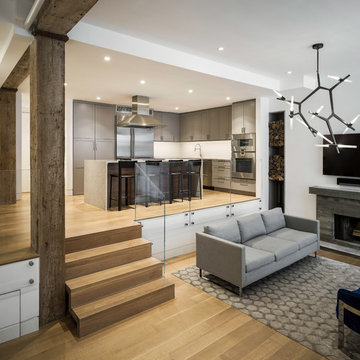
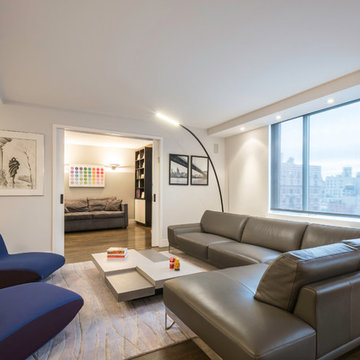
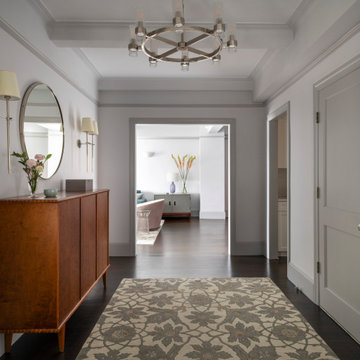
Example of a mid-sized trendy formal and open concept dark wood floor living room design in New York with white walls, no fireplace and no tv
Example of a mid-sized trendy formal and open concept dark wood floor living room design in New York with white walls, no fireplace and no tv
 Archetype Design Studio, LLC
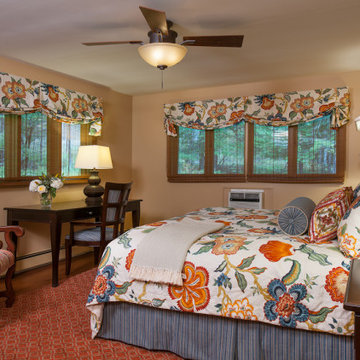
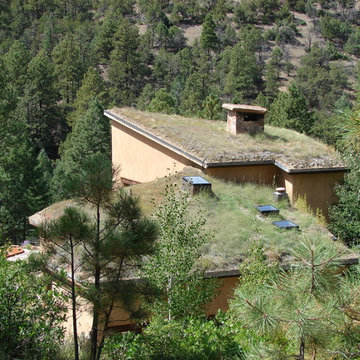
Example of a mid-sized mountain style guest medium tone wood floor and brown floor bedroom design in Other with beige walls
 Archetype Construction LTD.
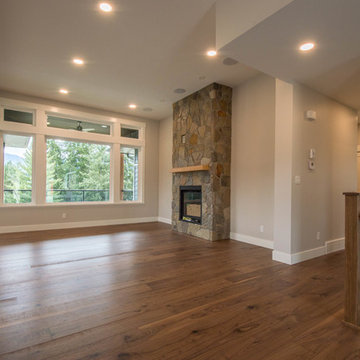
Living room - mid-sized transitional formal and open concept medium tone wood floor and brown floor living room idea in Vancouver with gray walls, a standard fireplace, a stone fireplace and no tv
 Archetype Design Studio, LLC
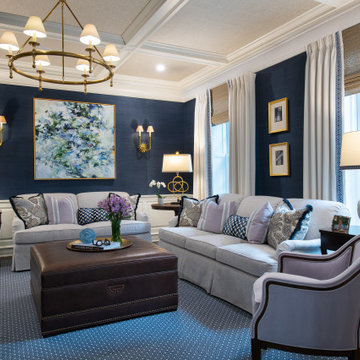
Mid-sized elegant enclosed dark wood floor, blue floor, exposed beam and wallpaper living room photo in Other with blue walls, a standard fireplace and a stone fireplace

 Archetype Design Studio, LLC
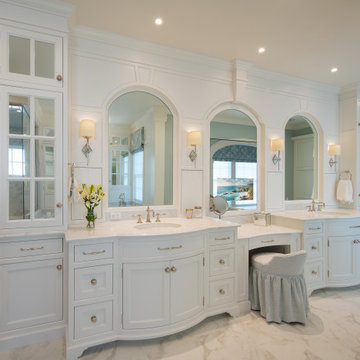
Inspiration for a large timeless master porcelain tile, white floor and double-sink bathroom remodel in Other with recessed-panel cabinets, white cabinets, a two-piece toilet, green walls, an undermount sink, quartz countertops, white countertops and a built-in vanity
 Archetype Design Studio, LLC

Wormy Chestnut paneled Den features Custom designed bookcase and gun cabinet flanking brick and stone wood burning fireplace. Comfortable red leather chairs as well as plaid loveseat sit on top of a Kazak rug.
 Archetype Design Studio, LLC

Example of a small mountain style foyer design in Other with white walls
 Archetype Architecture
Eric Soltan Photography www.ericsoltan.com
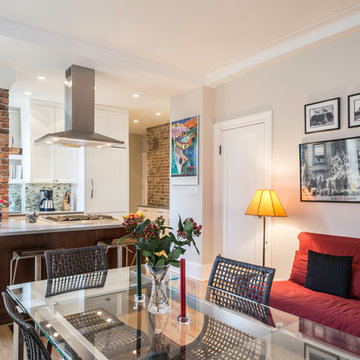
Transitional dining room photo in New York
Transitional dining room photo in New York
 Archetype Interiors LLC
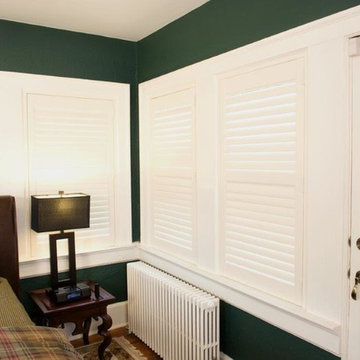
Plantation shutters close to block out light and provide privacy.
Inspiration for a mid-sized timeless home design remodel in New York
Inspiration for a mid-sized timeless home design remodel in New York

 Archetype Design Studio, LLC
Photography by: Craig Thompson Photography

This home in the Diamond Run Golf Community had been updated through the years with the obvious exception of the Master Suite. The homeowners decided it was time to close the door on the 1980's décor, and bring their Master Suite into the new millennium. The project started with a complete renovation of the Master Bathroom, working in collaboration with Kitchen and Bath Concepts. They were looking to create a High End Transitional Style Spa Retreat. The tranquil color scheme for the entire suite was developed from the finish selections in the Bathroom, including the glass tile accent feature behind the tub. The Bedroom walls are enveloped in a warm silver grass cloth wall covering, with a subtle textured square pattern. The windows, which were previously untreated, now feature silk stripe drapery side panels with motorized natural shades for privacy. The bed was the only piece of existing furniture re used in the space, however tufted fabric inserts were added to the headboard and footboard to provide softness to the room. One feature piece in the room is the 6 drawer high chest with a custom silver leaf tree bark finish on the drawer fronts trimmed with a rich mahogany. A pair of overscaled branch hurricane candle sconces create drama, flanking the French doors leading to the Bathroom. A large lantern hovers from the cathedral ceiling in the Sitting Room. A room size double chaise sectional along with movable woven ottomans topped with leather provides comfort for the entire family for TV watching.
 Archetype Design Studio, LLC
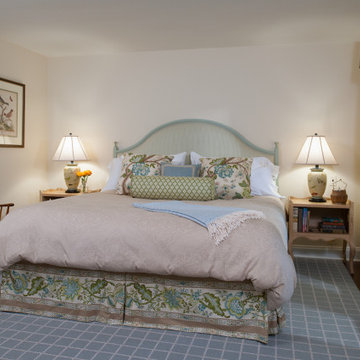

This Guest Bedroom is a feminine retreat using floral bedding and window valances. The walls are tongue and groove vertical paneling painted in a soft yellow.
22